Leave a Message

Thank you for your message. We will be in touch with you shortly.

381 Vicki Lane
381 Vicki Lane
381 Vicki Lane
381 Vicki Lane
381 Vicki Lane
381 Vicki Lane
381 Vicki Lane
381 Vicki Lane
381 Vicki Lane
381 Vicki Lane
381 Vicki Lane
381 Vicki Lane
381 Vicki Lane
381 Vicki Lane
381 Vicki Lane
381 Vicki Lane
381 Vicki Lane
381 Vicki Lane
381 Vicki Lane
381 Vicki Lane
381 Vicki Lane
381 Vicki Lane
381 Vicki Lane
381 Vicki Lane
381 Vicki Lane
381 Vicki Lane
381 Vicki Lane
381 Vicki Lane
381 Vicki Lane
381 Vicki Lane
381 Vicki Lane
381 Vicki Lane
381 Vicki Lane
381 Vicki Lane
381 Vicki Lane
381 Vicki Lane
381 Vicki Lane
381 Vicki Lane
381 Vicki Lane
381 Vicki Lane
381 Vicki Lane
381 Vicki Lane
381 Vicki Lane
381 Vicki Lane
381 Vicki Lane
381 Vicki Lane
381 Vicki Lane
381 Vicki Lane
381 Vicki Lane
381 Vicki Lane
381 Vicki Lane
381 Vicki Lane
381 Vicki Lane
381 Vicki Lane
381 Vicki Lane
381 Vicki Lane
381 Vicki Lane
381 Vicki Lane
381 Vicki Lane
381 Vicki Lane
381 Vicki Lane
VIEW PHOTOS
$1,095,000

381 Vicki Lane

5 Beds 6 Baths 6,498 Sq.Ft. 1.74 Acres

Description

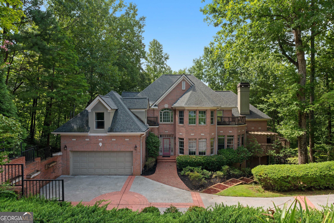
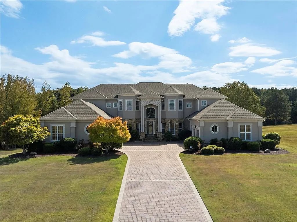
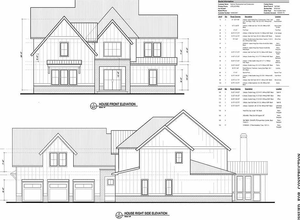
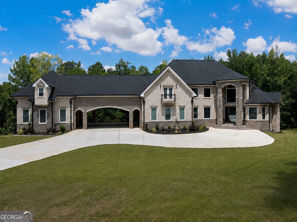
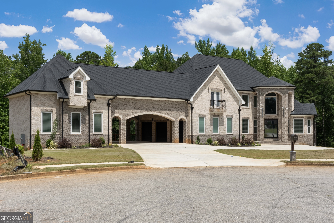
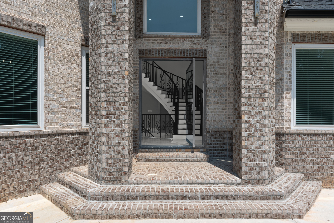
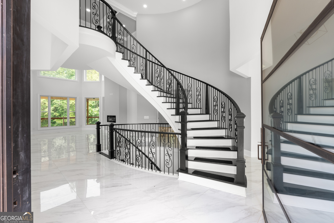
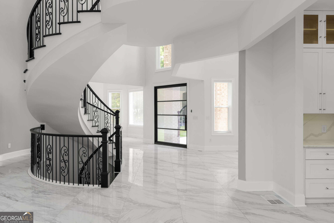
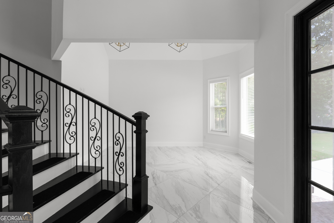
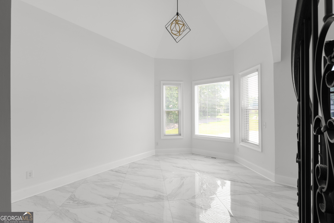
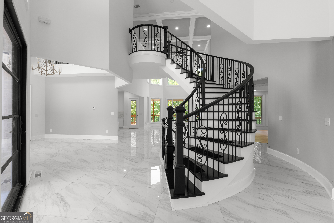
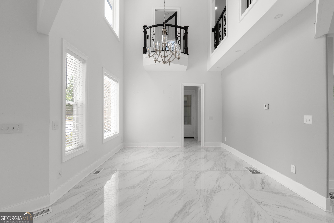
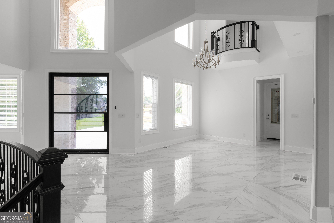
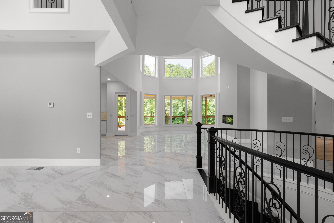
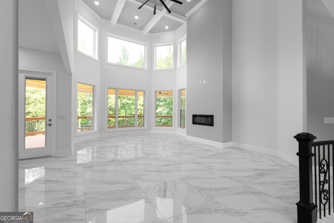
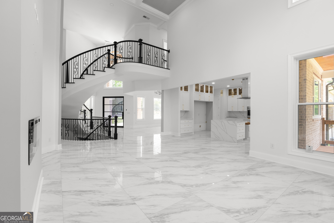
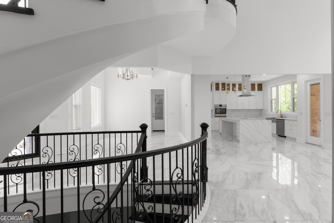
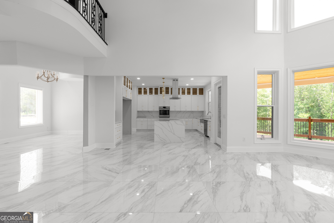
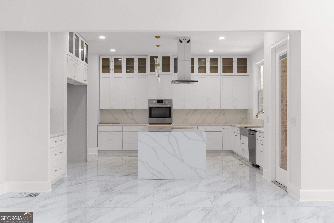
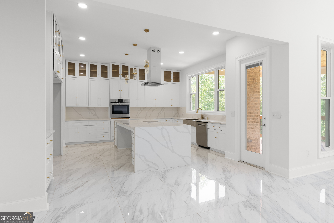
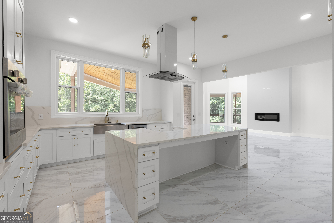
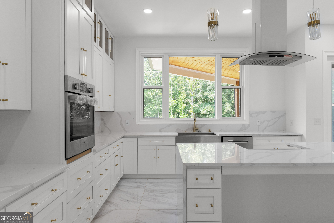
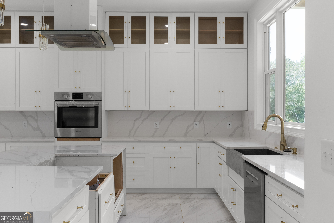
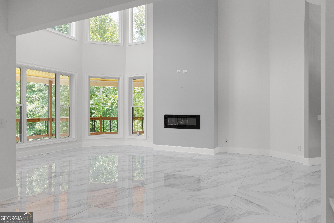
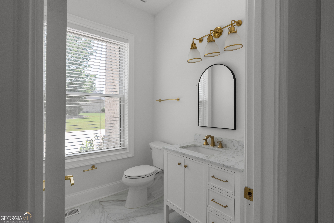
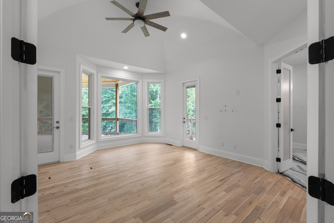
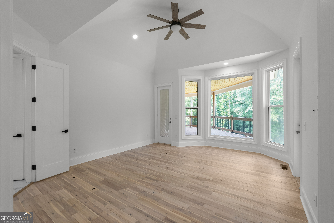
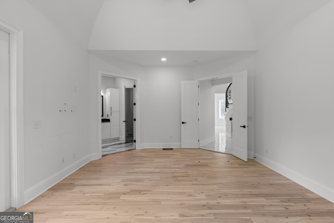
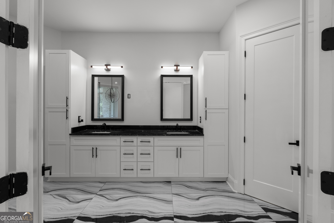
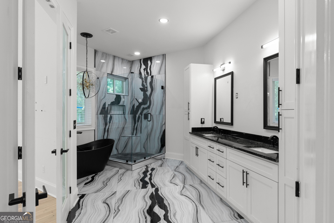
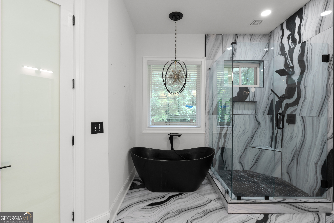
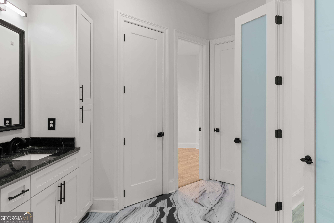
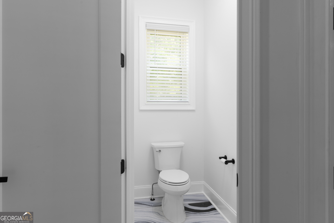
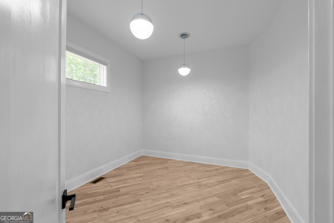
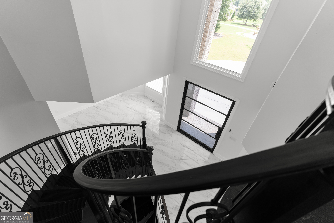
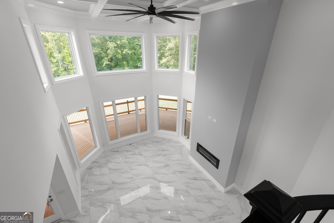
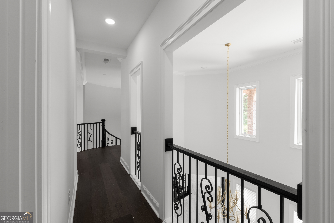
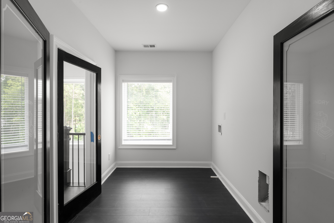
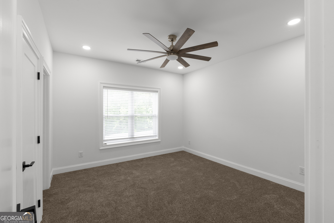
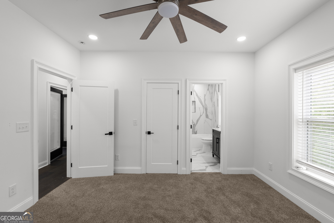
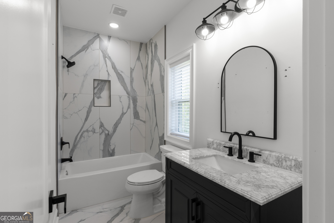
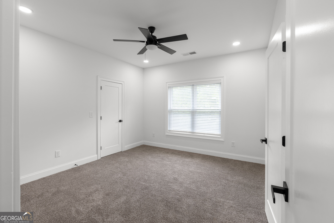
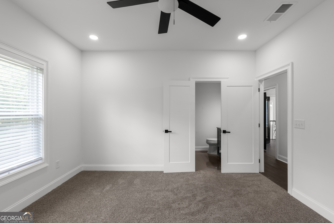
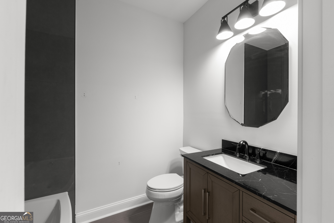
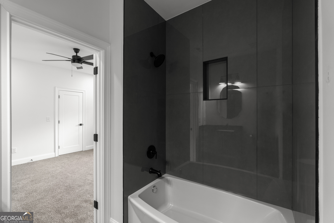
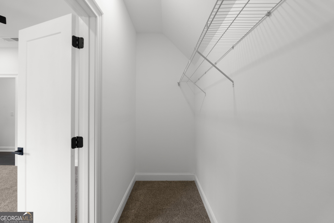
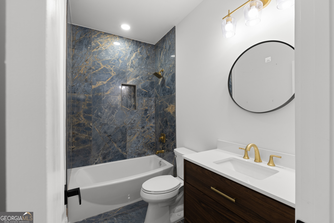
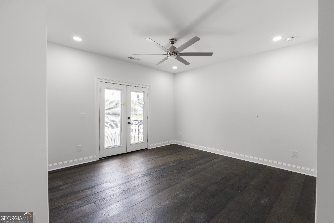
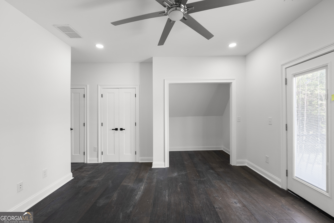
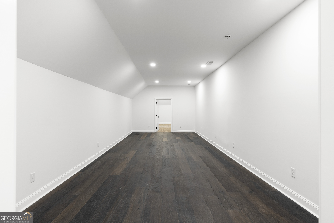
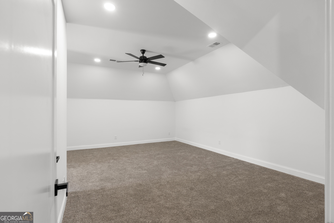
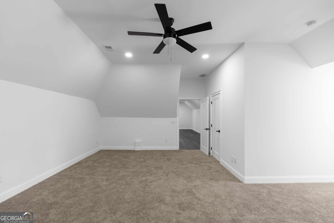
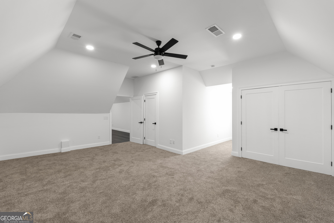
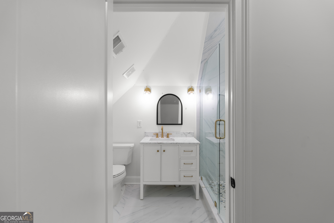
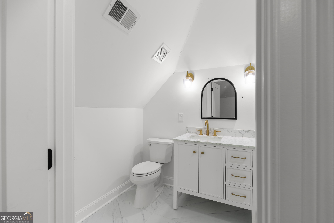
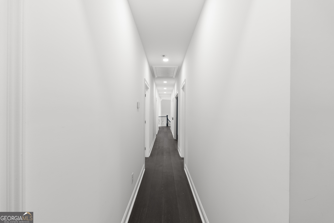
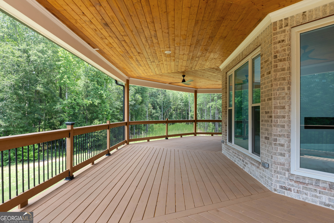
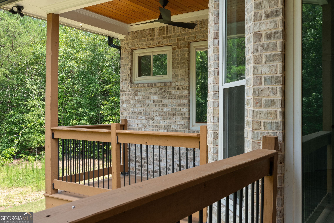
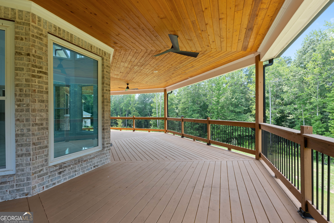
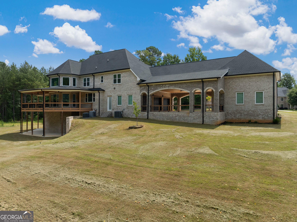
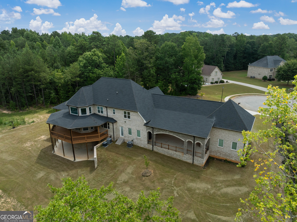
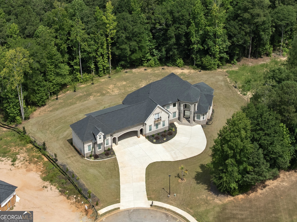
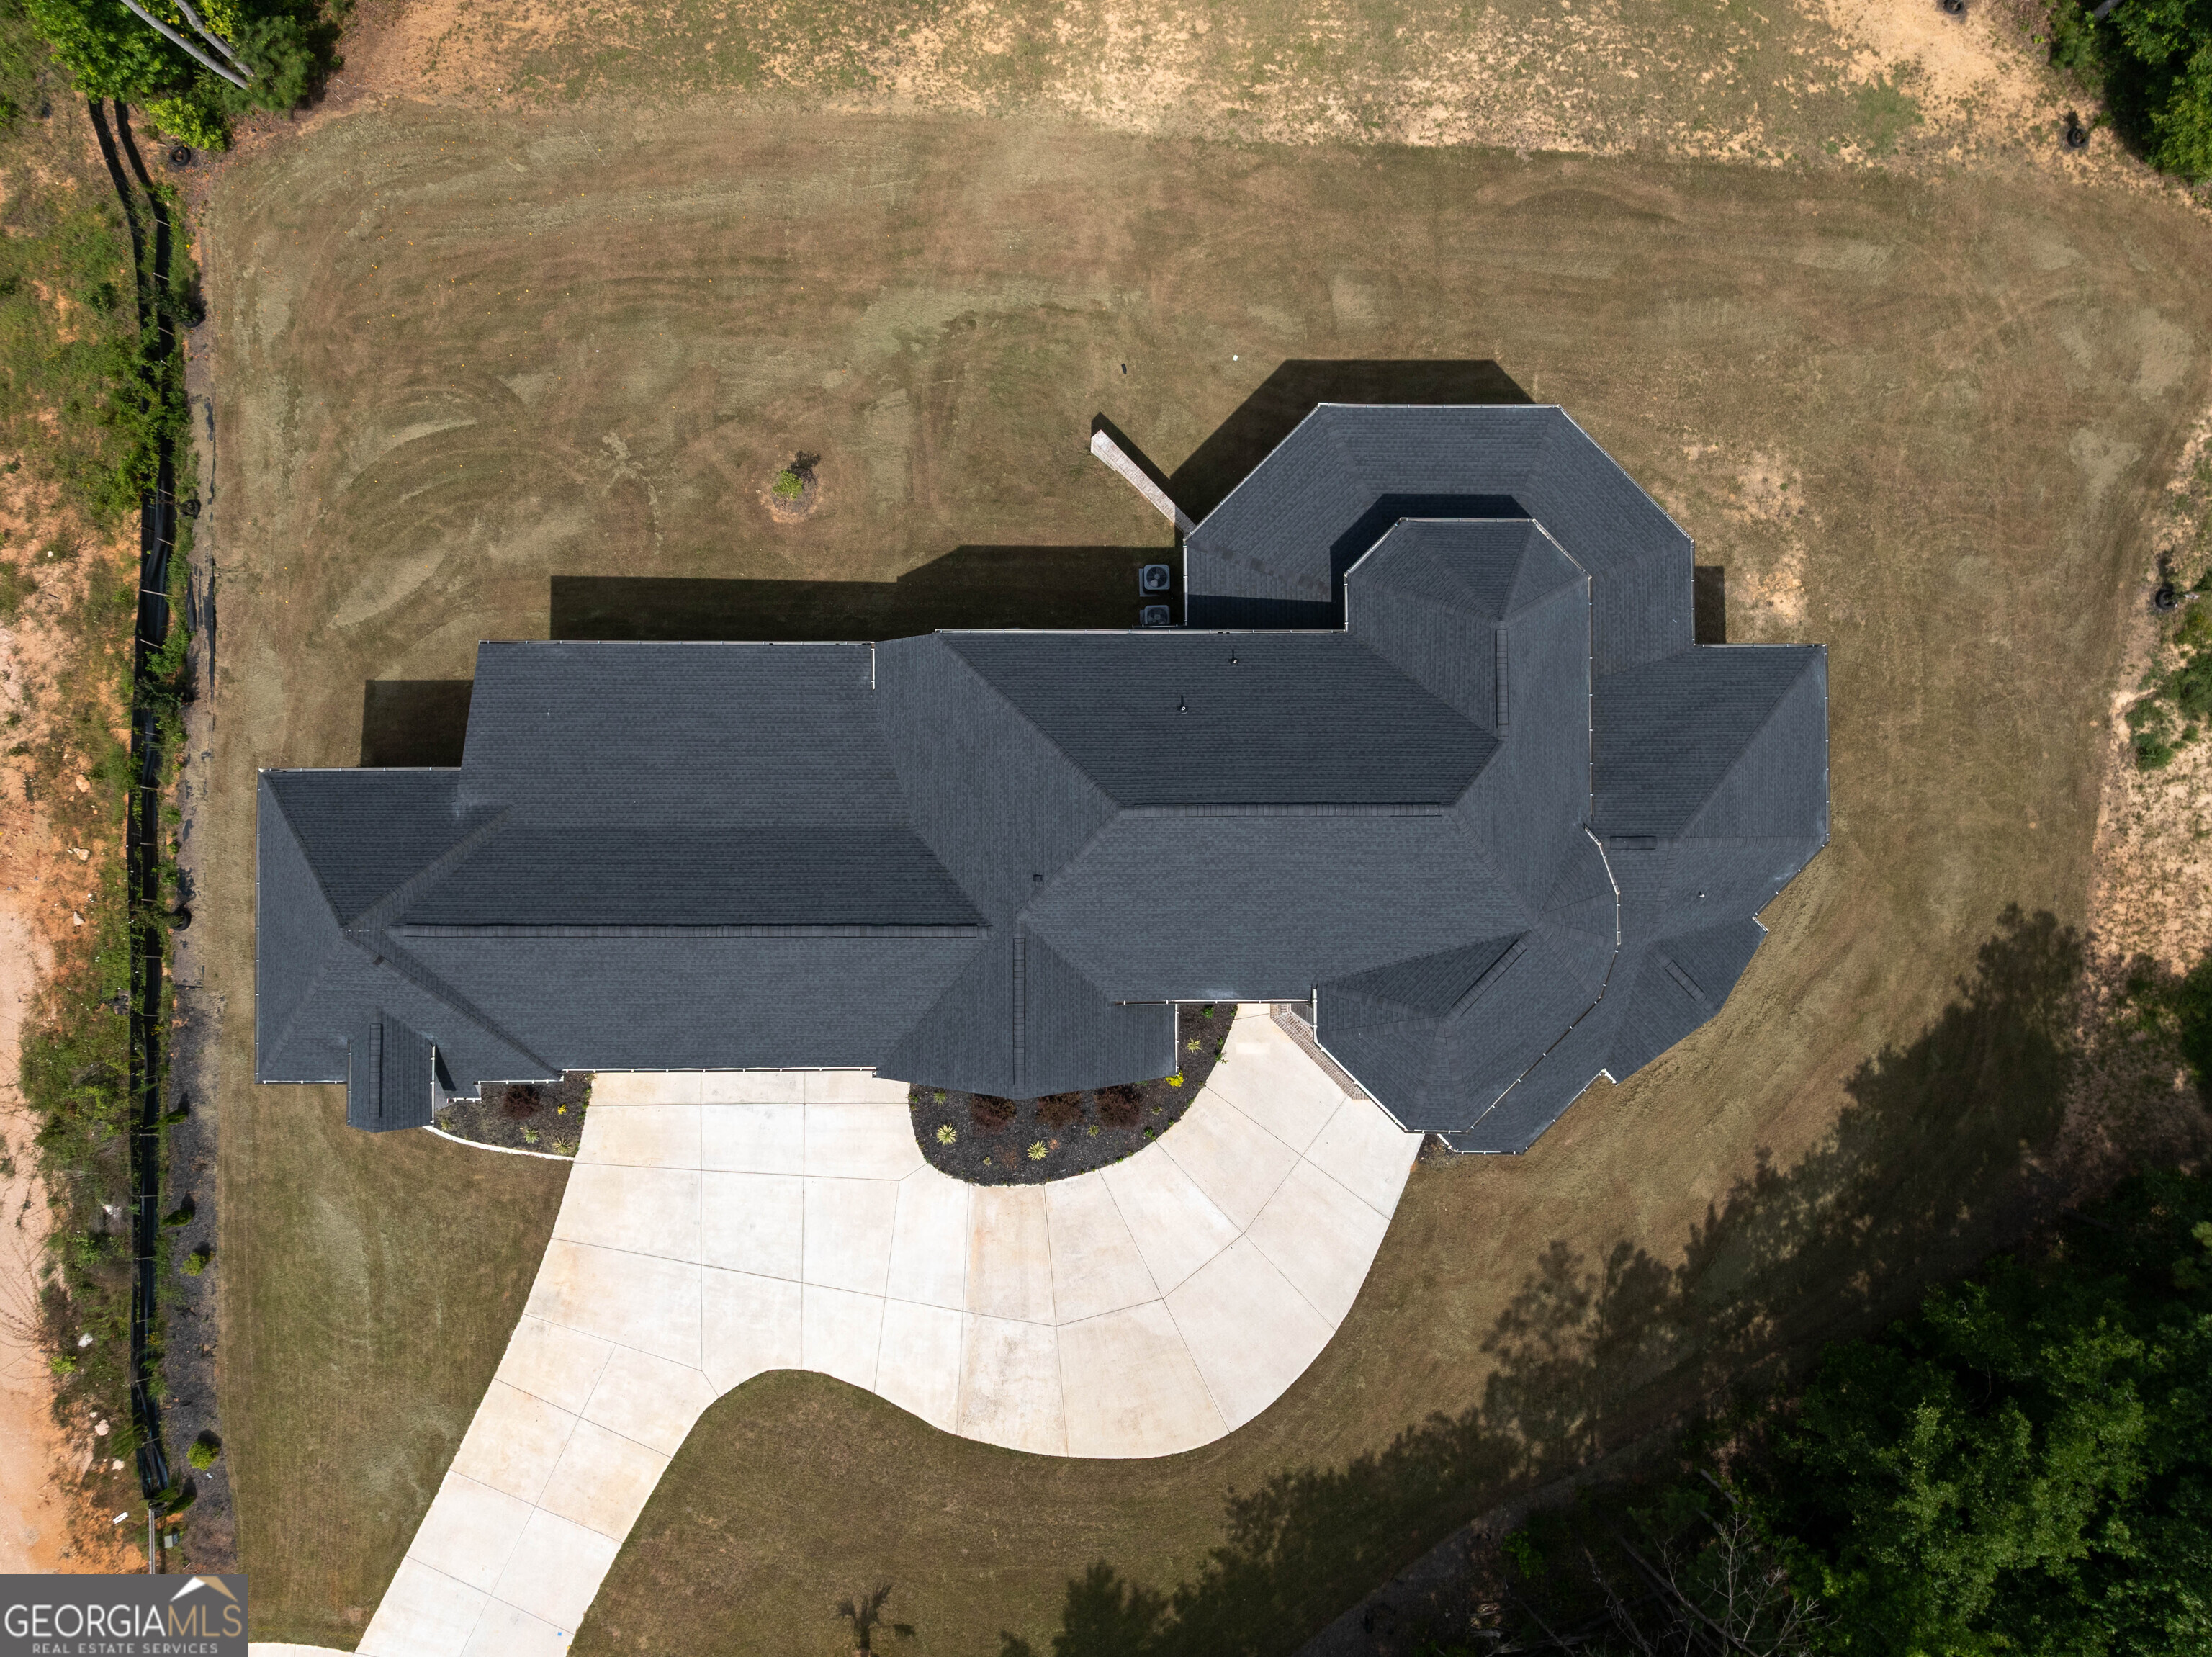
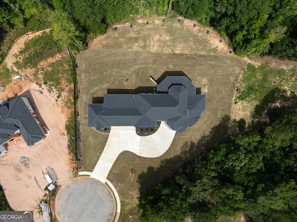
Nestled on a quiet cul-de-sac in the prestigious Hambrick Creek community, this exceptional estate blends timeless elegance with everyday comfort on an expansive 1.74-acre homesite. Featuring 5 bedrooms, 5.5 bathrooms, a spacious bonus room, an unfinished basement, and a rare 5-car garage, this thoughtfully designed home offers exceptional space with endless possibilities to make it your own. A dramatic two-story foyer and sweeping staircase create an unforgettable first impression, while soaring ceilings, abundant natural light, rich hardwood floors, designer tile, and crisp, modern finishes elevate every space. Expansive living and dining areas flow seamlessly together, creating an inviting setting for intimate gatherings and large-scale entertaining alike. The spacious main-level owner's suite provides a private retreat, while the thoughtfully designed floor plan offers generously sized secondary bedrooms and flexible living spaces to accommodate family, guests, or a home office with ease. Step outside to the expansive covered porch overlooking the private backyard. With 1.74 acres of beautifully maintained property, there is ample room to create the outdoor oasis you've always envisioned, including the addition of a custom pool, outdoor kitchen, or entertaining space. Combining exceptional craftsmanship, refined finishes, and room to grow, this remarkable residence offers a rare opportunity to enjoy luxury living with the space and flexibility to create a lifestyle uniquely your own.

Share Property

Location

381 Vicki Lane, Stockbridge, GA 30281

Status

For Sale
image

Schedule a Showing

I would love to show you this beautiful property. Please select your preferred date and time below. I will be in touch shortly to confirm your appointment.

Schedule a Showing

I would love to show you this beautiful property. Please select your preferred date and time below. I will be in touch shortly to confirm your appointment.
Thank you for your interest in 381 Vicki Lane, Stockbridge, GA 30281. We are reviewing your request and will be in touch shortly!
Brandi Lewis

Brandi Lewis

TITLE

REALTOR®

Property Amenities

Interior
Laundry room Laundry Closet
Fireplace Factory Built
Appliances Dishwasher
Flooring Carpet, Hardwood, Tile
Total Bedrooms: 5
Half Bathrooms: 1
Full Bathrooms: 5
Other Interior Features High Ceilings
Area & Lot
Total area 6,498 Sq.Ft.
Lot Area 1.74 Acres
Living area 6,498 Sq.Ft.
MLS® ID 10816805
Year Built 2022
High School Woodland
Middle School Woodland
Elementary School Woodland
Architecture Styles European
Type Residential
Status For Sale
Exterior
Stories 3
Air conditioning Ceiling Fan(s), Central Air
Heat type Other
Water Source Public
Sewer Public Sewer
Other Exterior Features Balcony
Parking Garage
Lot Features Cul-De-Sac
Roof Other
Utilities Electricity Available, Sewer Available, Water Available
Finance
Sales Price $1,095,000
HOA Fees $650 yearly
Real Estate Tax $15,521 yearly

Mortgage Calculator

Estimate your monthly mortgage payment, including the principal and interest, property taxes, and HOA. Adjust the values to generate a more accurate rate.
All estimates are provided for informational purposes only. Actual amounts may vary.
$0,000 Your Payment 20 15 65
$0,000 Your Payment

Work With Brandi

Brandi proudly takes her professional career seriously and looks forward to doing all she can to make your real estate experience a rewarding one. Whether you are selling or buying, She will do everything possible to ensure a smooth and successful transaction from start to finish.

Follow Me on Instagram