Leave a Message

Thank you for your message. We will be in touch with you shortly.

27 Wing Mill Road
27 Wing Mill Road
27 Wing Mill Road
27 Wing Mill Road
27 Wing Mill Road
27 Wing Mill Road
27 Wing Mill Road
27 Wing Mill Road
27 Wing Mill Road
27 Wing Mill Road
27 Wing Mill Road
27 Wing Mill Road
27 Wing Mill Road
27 Wing Mill Road
27 Wing Mill Road
27 Wing Mill Road
27 Wing Mill Road
27 Wing Mill Road
27 Wing Mill Road
27 Wing Mill Road
27 Wing Mill Road
27 Wing Mill Road
27 Wing Mill Road
27 Wing Mill Road
27 Wing Mill Road
27 Wing Mill Road
27 Wing Mill Road
27 Wing Mill Road
27 Wing Mill Road
27 Wing Mill Road
27 Wing Mill Road
27 Wing Mill Road
27 Wing Mill Road
27 Wing Mill Road
27 Wing Mill Road
27 Wing Mill Road
27 Wing Mill Road
27 Wing Mill Road
27 Wing Mill Road
27 Wing Mill Road
27 Wing Mill Road
27 Wing Mill Road
27 Wing Mill Road
27 Wing Mill Road
27 Wing Mill Road
27 Wing Mill Road
27 Wing Mill Road
27 Wing Mill Road
27 Wing Mill Road
27 Wing Mill Road
27 Wing Mill Road
27 Wing Mill Road
27 Wing Mill Road
27 Wing Mill Road
27 Wing Mill Road
27 Wing Mill Road
27 Wing Mill Road
27 Wing Mill Road
27 Wing Mill Road
27 Wing Mill Road
27 Wing Mill Road
27 Wing Mill Road
27 Wing Mill Road
27 Wing Mill Road
27 Wing Mill Road
27 Wing Mill Road
27 Wing Mill Road
27 Wing Mill Road
27 Wing Mill Road
VIEW PHOTOS
$1,599,900

27 Wing Mill Road

5 Beds 5 Baths 7,557 Sq.Ft. 1.15 Acres

Description

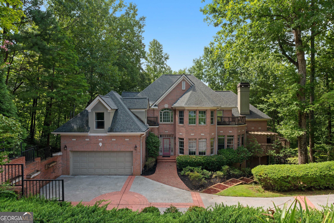
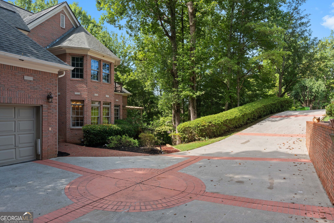
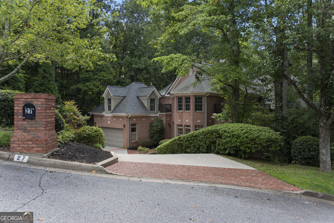
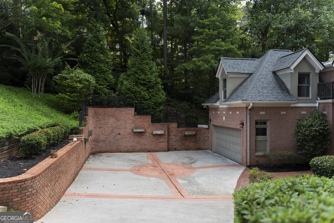
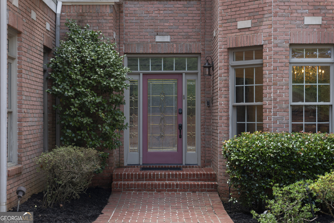
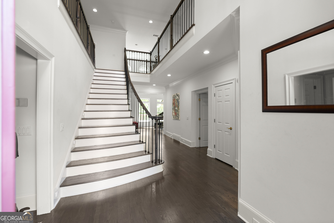
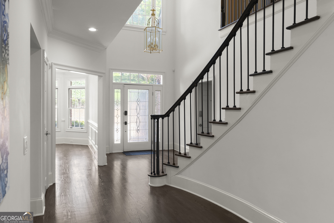
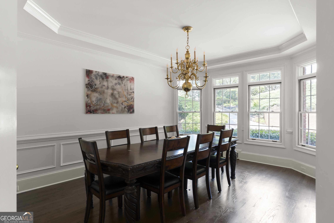
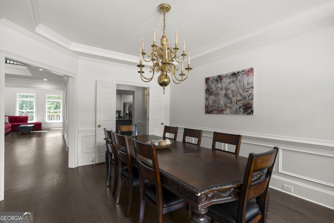
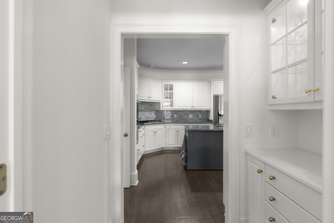
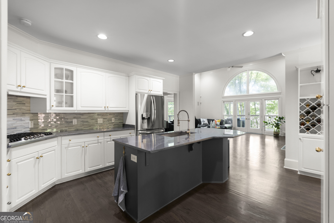
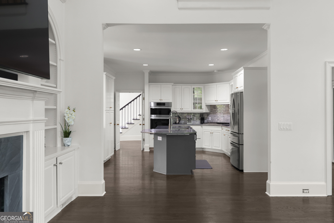
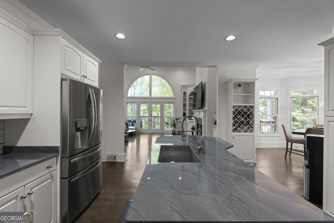
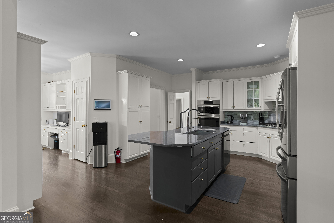
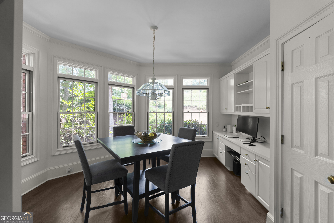
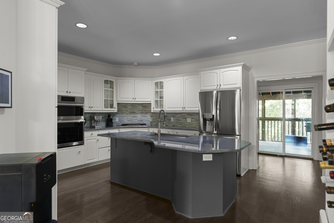
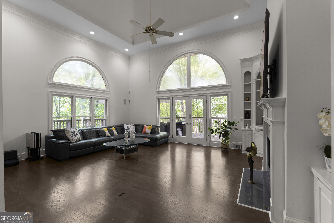
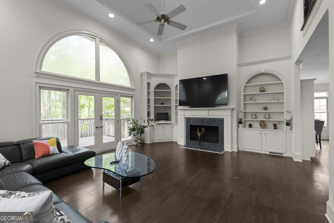
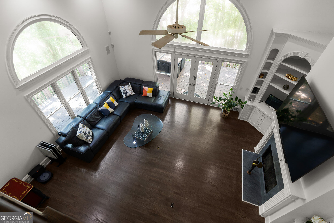
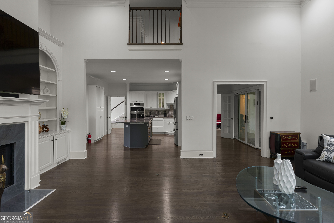
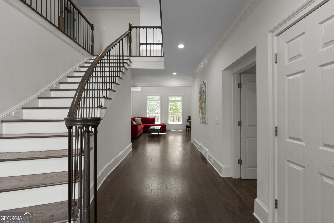
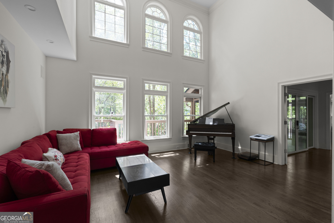
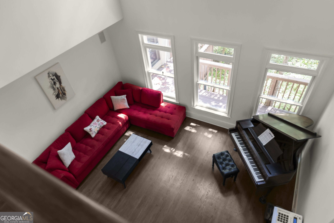
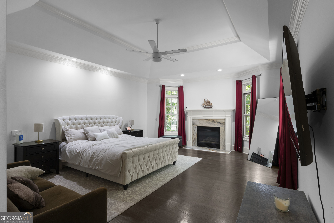
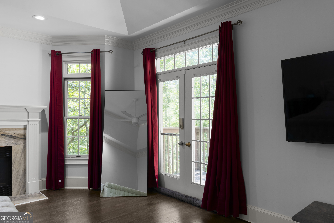
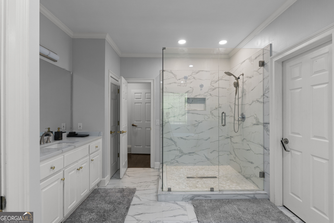
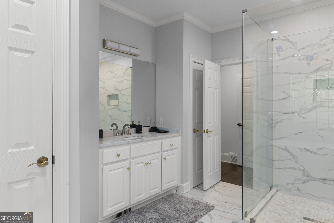
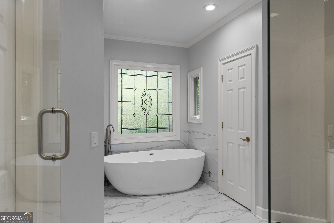
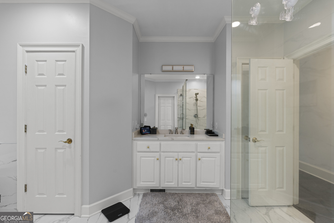
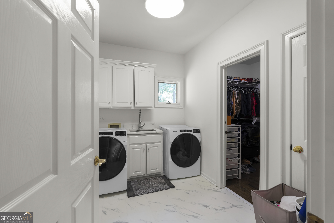
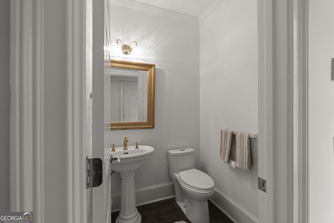
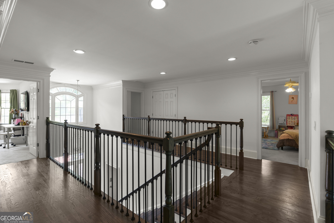
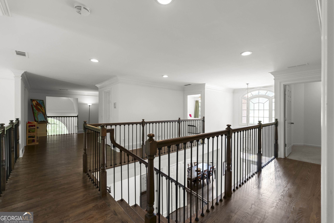
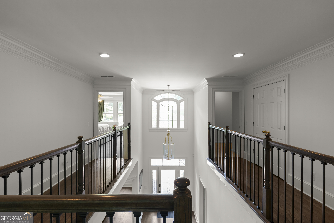
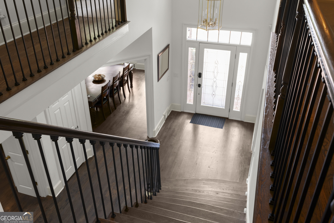
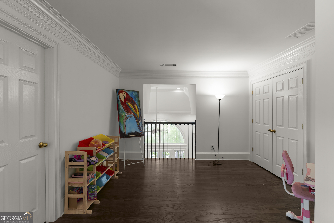
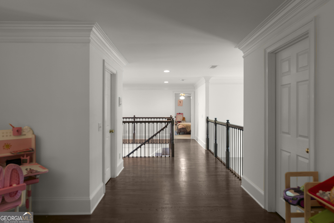
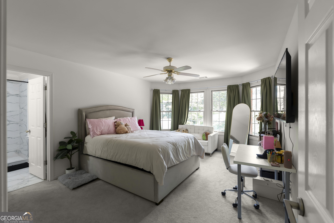
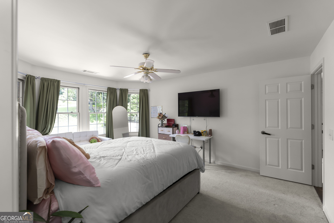
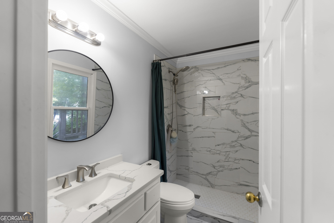
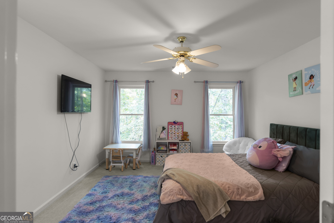
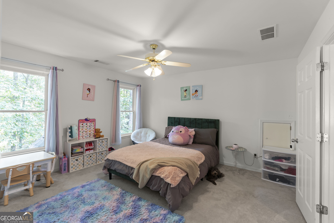
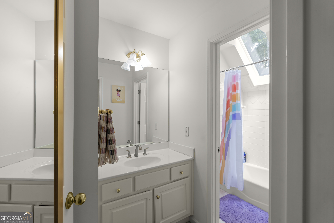
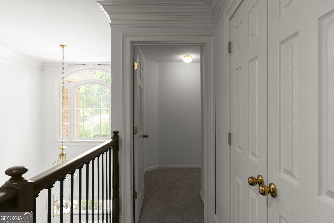
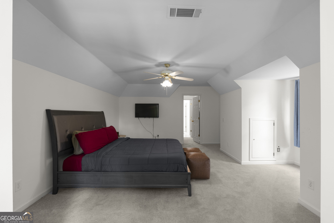
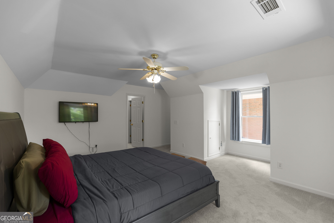
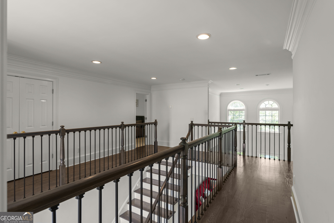
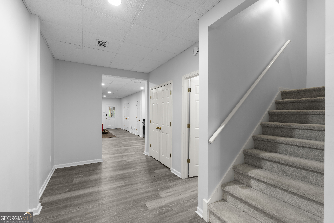
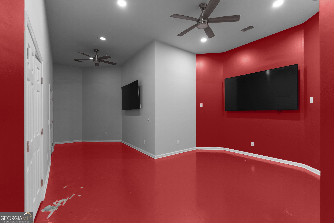
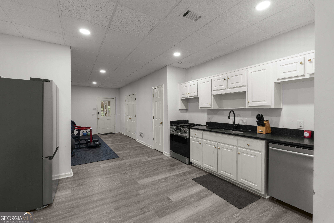
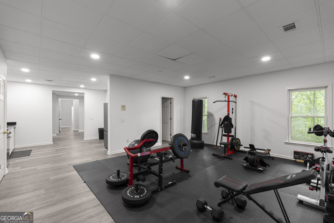
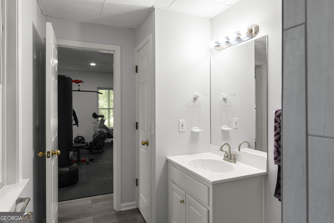
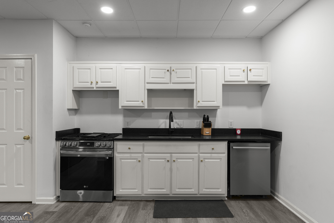
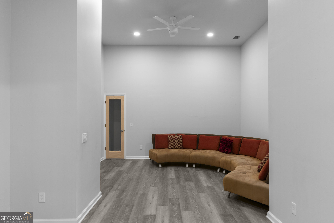
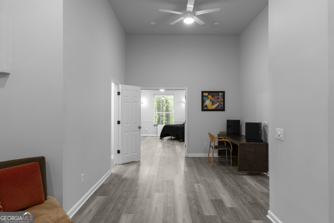
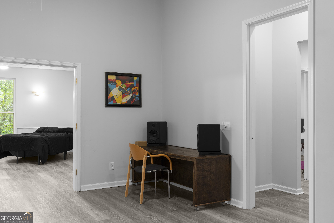
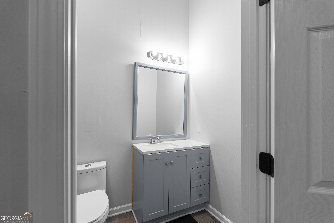
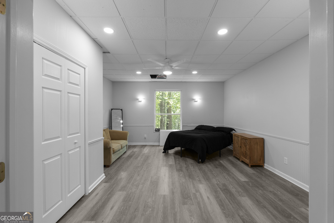
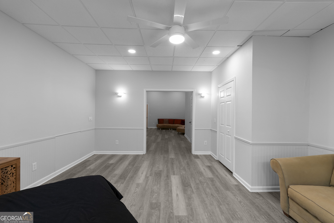
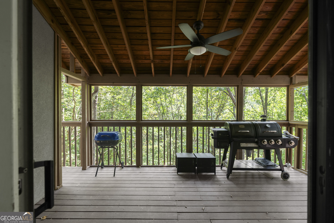
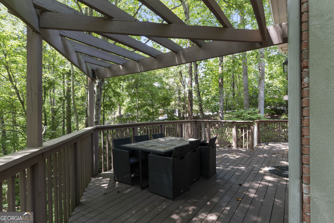
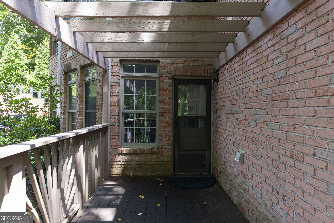
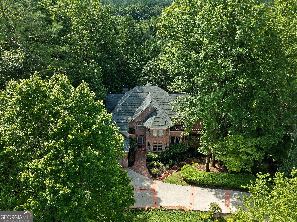
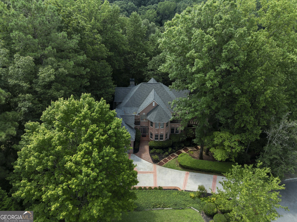
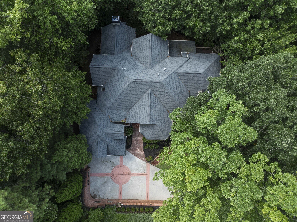
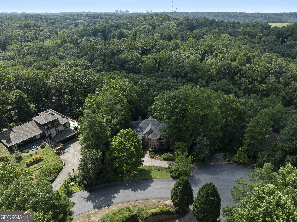
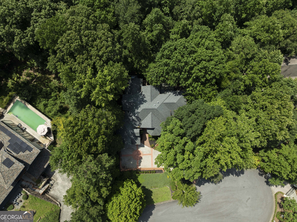
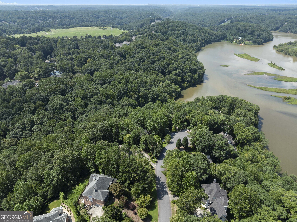
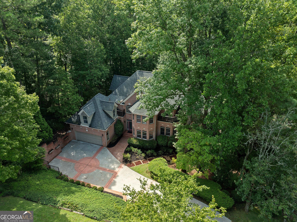
Positioned at the end of a quiet cul-de-sac in Sandy Springs' sought-after Bentwater community, this beautifully appointed residence offers exceptional privacy, generous living spaces, and seasonal views of the Chattahoochee River. A dramatic two-story foyer sets the tone, opening to the formal dining room and leading into a light-filled kitchen and breakfast room overlooking the impressive two-story great room. Soaring 25-foot ceilings, expansive Palladian windows, a fireplace, and custom built-ins create a striking central gathering space filled with natural light. The formal living room opens directly to a wraparound porch with a covered sitting area, extending the living space outdoors and offering another place to enjoy the home's peaceful surroundings. The owner's suite is privately situated on the main level and features its own fireplace and direct access to the deck. The spacious ensuite bath includes a separate shower, whirlpool tub, and an oversized walk-in closet with convenient access to the main-level laundry room. Upstairs, three generously sized bedrooms and two full baths provide plenty of room for family and guests. The expansive finished terrace level is where this home offers something particularly special. Currently utilized for multigenerational living, this level features 10-foot ceilings, its own exterior entrance, a second kitchen, second laundry room, den, game room, full bath, and private bedroom. The thoughtful layout allows extended family or long-term guests to enjoy a comfortable living space with a greater sense of privacy and independence while remaining connected to the main home. The additional bedroom also offers flexibility as a home office or fitness space, and abundant storage completes the level. With multiple outdoor living spaces, a main-level owner's suite, a fully finished terrace level with independent exterior access, and a floor plan that comfortably accommodates multiple generations under one roof, this home offers a level of flexibility that is increasingly difficult to find. All of this is set against a private cul-de-sac setting with seasonal views of the Chattahoochee River in one of Sandy Springs' most desirable communities.

Share Property

Location

27 Wing Mill Road, Sandy Springs, GA 30350

Status

For Sale
image

Schedule a Showing

I would love to show you this beautiful property. Please select your preferred date and time below. I will be in touch shortly to confirm your appointment.

Schedule a Showing

I would love to show you this beautiful property. Please select your preferred date and time below. I will be in touch shortly to confirm your appointment.
Thank you for your interest in 27 Wing Mill Road, Sandy Springs, GA 30350. We are reviewing your request and will be in touch shortly!
Brandi Lewis

Brandi Lewis

TITLE

REALTOR®

SANDY SPRINGS

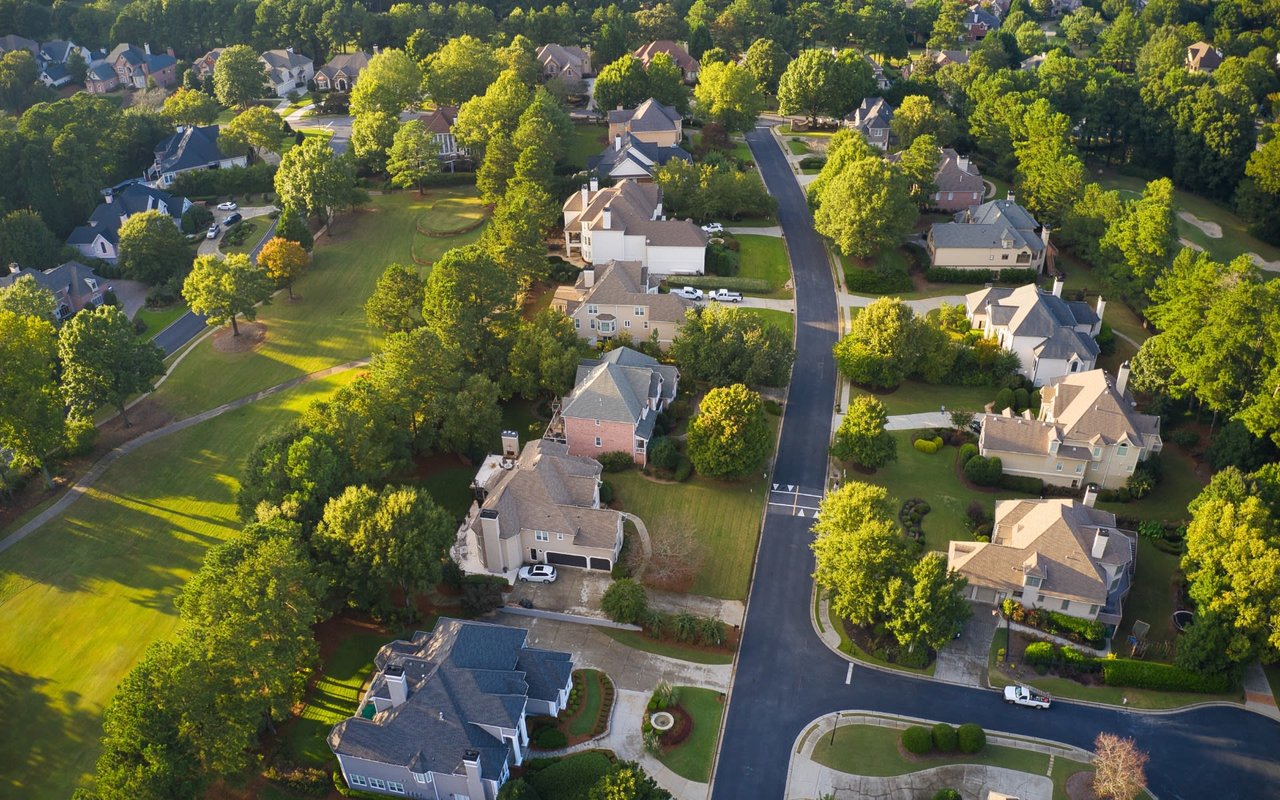
The lively, city-within-a-city feel and the walkable downtown.

Property Amenities

Interior
Laundry room In Basement, In Hall
Fireplace Gas Log, Gas Starter, Master Bedroom
Appliances Dishwasher, Disposal, Gas Water Heater, Microwave
Flooring Carpet, Hardwood
Total Bedrooms: 5
Half Bathrooms: 1
Full Bathrooms: 4
Other Interior Features Bookcases, Central Vacuum, Double Vanity, High Ceilings, Tray Ceiling(s), Vaulted Ceiling(s)
Area & Lot
Total area 7,557 Sq.Ft.
Lot Area 1.15 Acres
Living area 7,557 Sq.Ft.
MLS® ID 10828241
Year Built 1995
High School North Springs
Middle School Sandy Springs
Elementary School Ison Springs
View Description River
Architecture Styles European, Traditional
Type Residential
Status For Sale
Exterior
Stories 3
Air conditioning Ceiling Fan(s), Central Air, Zoned
Heat type Forced Air, Natural Gas, Zoned
Water Source Public
Security Features Smoke Detector(s)
Sewer Public Sewer
Parking Garage, Storage, Kitchen Level, Garage Door Opener
Lot Features Cul-De-Sac, Private, Sloped
Roof Other
Utilities Other
Finance
Sales Price $1,599,900
HOA Fees $300 yearly
Real Estate Tax $7,831 yearly

Mortgage Calculator

Estimate your monthly mortgage payment, including the principal and interest, property taxes, and HOA. Adjust the values to generate a more accurate rate.
All estimates are provided for informational purposes only. Actual amounts may vary.
$0,000 Your Payment 20 15 65
$0,000 Your Payment

Work With Brandi

Brandi proudly takes her professional career seriously and looks forward to doing all she can to make your real estate experience a rewarding one. Whether you are selling or buying, She will do everything possible to ensure a smooth and successful transaction from start to finish.
Follow Me on Instagram