4975 Wildeoak Trail
4975 Wildeoak Trail
4975 Wildeoak Trail
4975 Wildeoak Trail
4975 Wildeoak Trail
4975 Wildeoak Trail
4975 Wildeoak Trail
4975 Wildeoak Trail
4975 Wildeoak Trail
4975 Wildeoak Trail
4975 Wildeoak Trail
4975 Wildeoak Trail
4975 Wildeoak Trail
4975 Wildeoak Trail
4975 Wildeoak Trail
4975 Wildeoak Trail
4975 Wildeoak Trail
4975 Wildeoak Trail
4975 Wildeoak Trail
4975 Wildeoak Trail
4975 Wildeoak Trail
4975 Wildeoak Trail
4975 Wildeoak Trail
4975 Wildeoak Trail
4975 Wildeoak Trail
4975 Wildeoak Trail
4975 Wildeoak Trail
4975 Wildeoak Trail
4975 Wildeoak Trail
4975 Wildeoak Trail
4975 Wildeoak Trail
4975 Wildeoak Trail
4975 Wildeoak Trail
4975 Wildeoak Trail
4975 Wildeoak Trail
4975 Wildeoak Trail
4975 Wildeoak Trail
4975 Wildeoak Trail
4975 Wildeoak Trail
4975 Wildeoak Trail
4975 Wildeoak Trail
4975 Wildeoak Trail
4975 Wildeoak Trail
4975 Wildeoak Trail
4975 Wildeoak Trail
4975 Wildeoak Trail
4975 Wildeoak Trail
4975 Wildeoak Trail
4975 Wildeoak Trail
4975 Wildeoak Trail
4975 Wildeoak Trail
4975 Wildeoak Trail
4975 Wildeoak Trail
4975 Wildeoak Trail
4975 Wildeoak Trail
4975 Wildeoak Trail
4975 Wildeoak Trail
4975 Wildeoak Trail
4975 Wildeoak Trail
4975 Wildeoak Trail
4975 Wildeoak Trail
4975 Wildeoak Trail
4975 Wildeoak Trail
4975 Wildeoak Trail
4975 Wildeoak Trail
4975 Wildeoak Trail
4975 Wildeoak Trail
4975 Wildeoak Trail
4975 Wildeoak Trail
4975 Wildeoak Trail
4975 Wildeoak Trail
4975 Wildeoak Trail
4975 Wildeoak Trail
4975 Wildeoak Trail
4975 Wildeoak Trail
4975 Wildeoak Trail
4975 Wildeoak Trail
4975 Wildeoak Trail
4975 Wildeoak Trail
4975 Wildeoak Trail
4975 Wildeoak Trail
VIEW PHOTOS
$950,000

4975 Wildeoak Trail

6 Beds 7 Baths 6,161 Sq.Ft. 1 Acres

Open House

11/14/2026 12:00PM - 2:00PM EST

Description

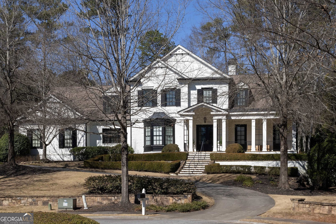
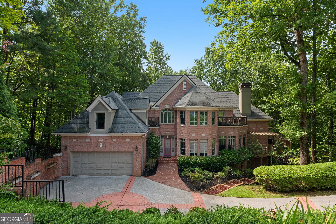
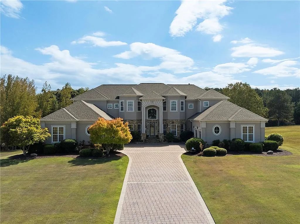
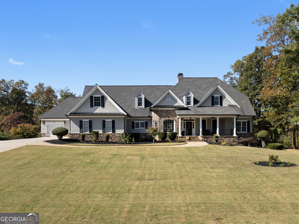
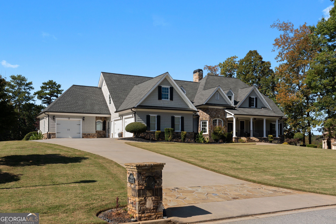
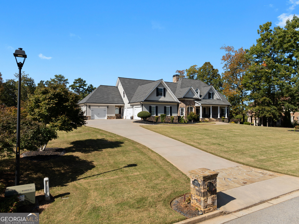
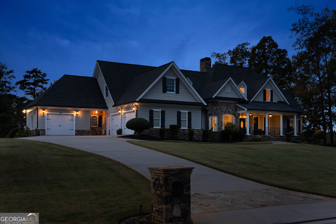
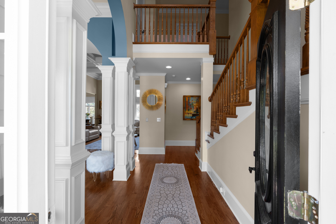
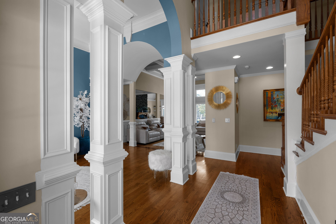
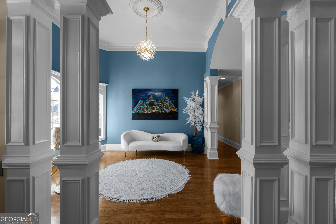
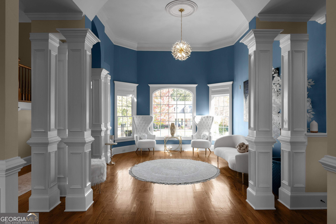
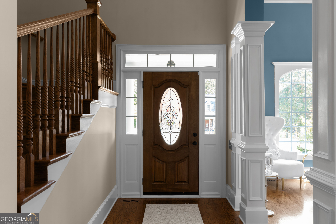
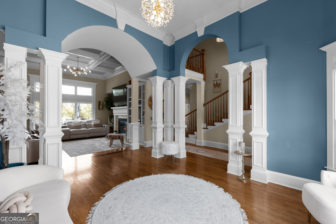
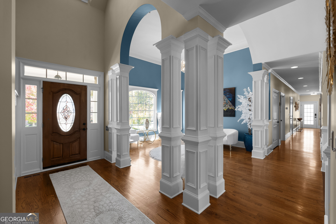
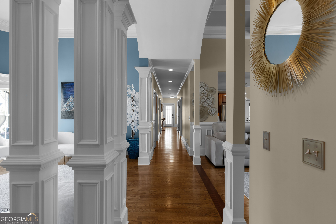
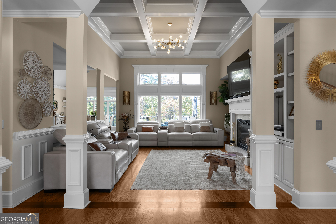
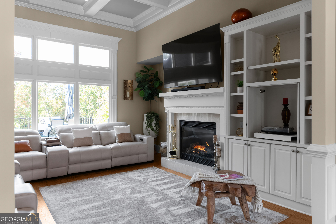
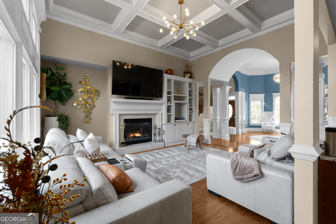
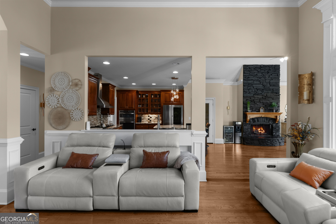
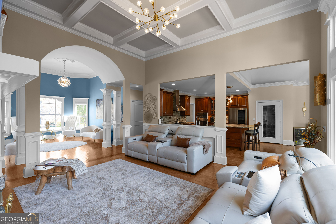
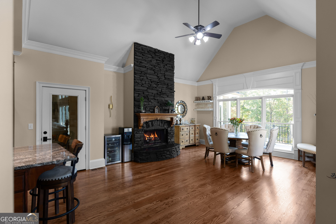
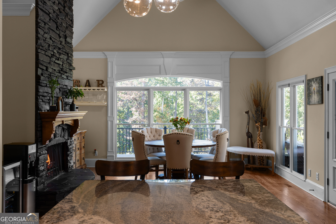
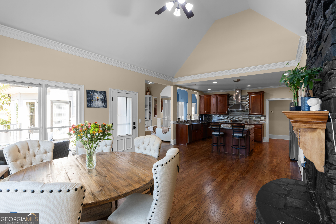
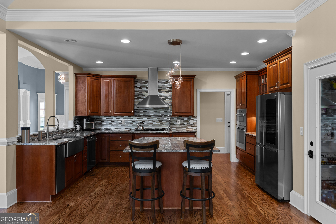
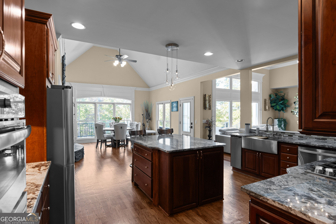
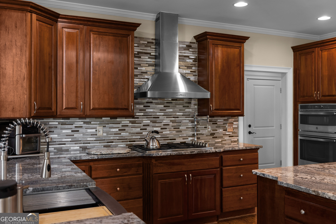
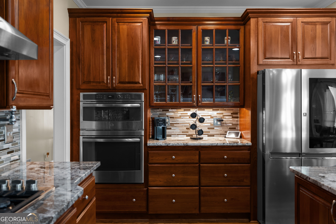
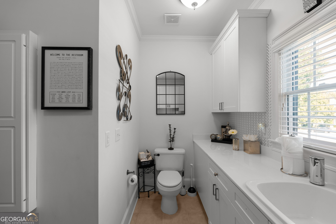
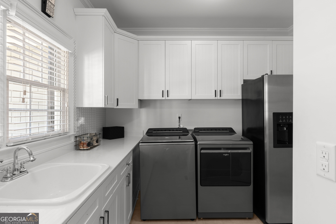
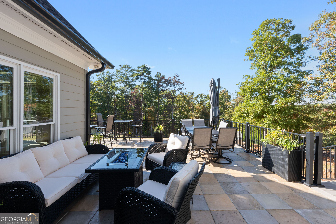
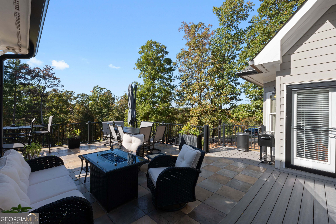
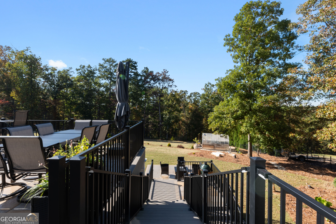
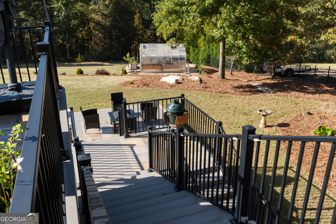
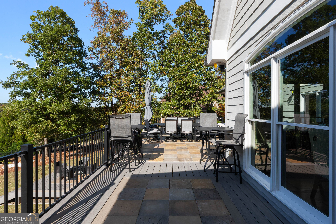
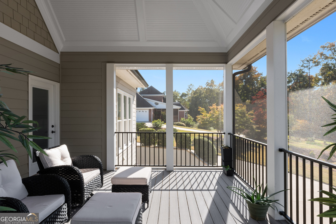
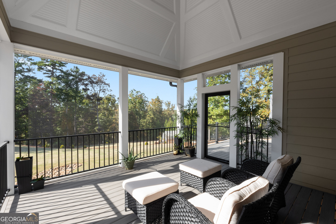
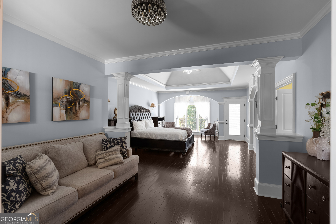
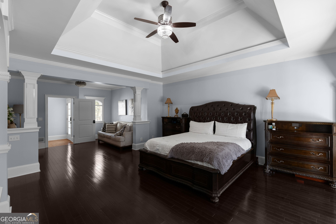
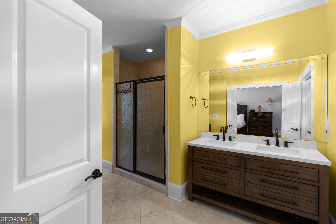
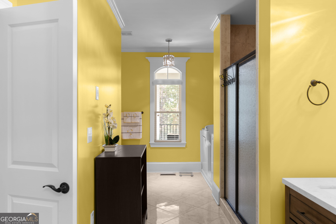
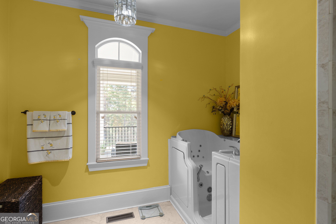
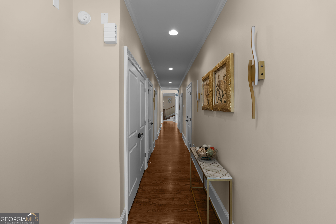
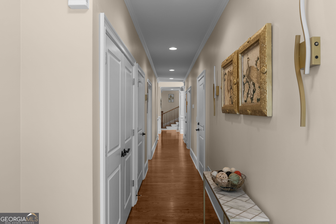
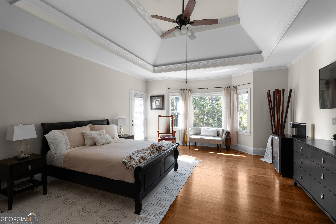
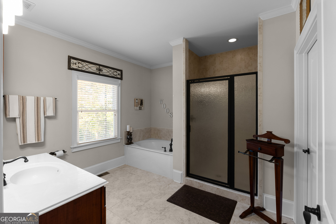
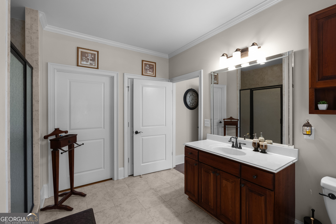
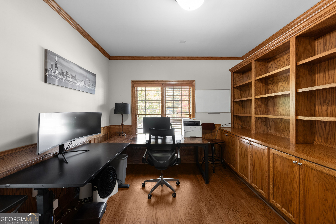
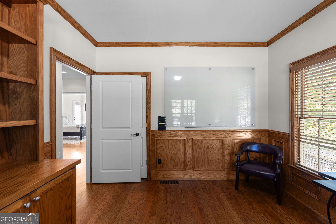
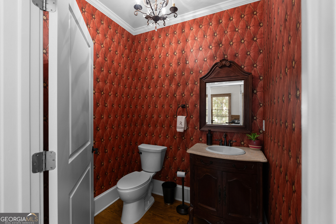
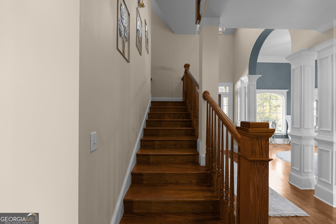
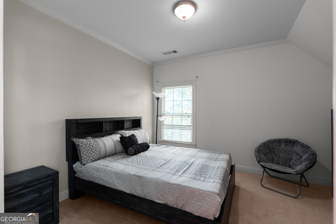
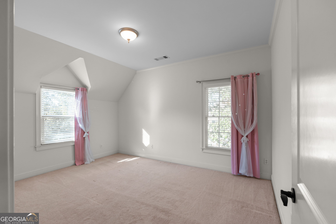
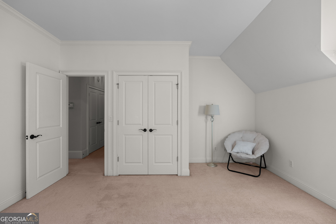
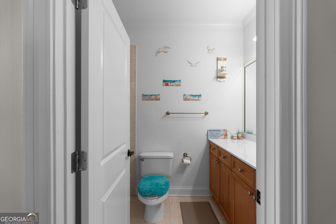
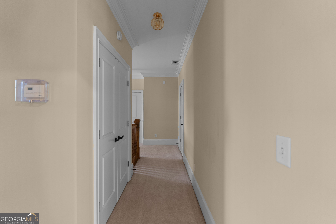
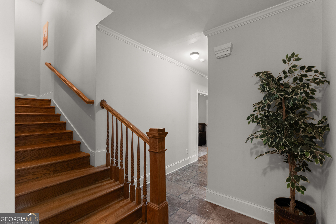
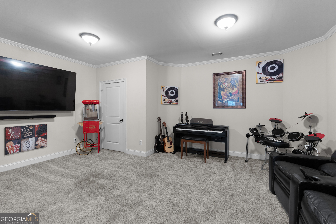
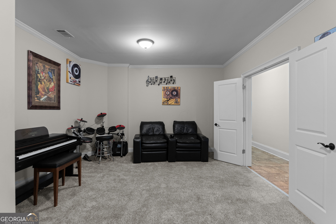
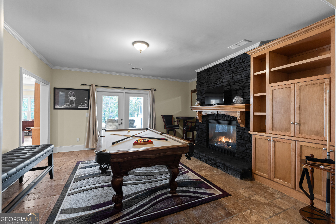
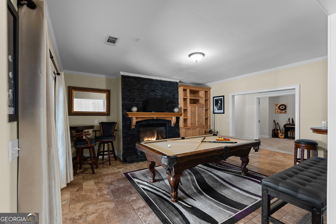
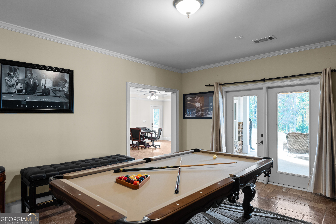
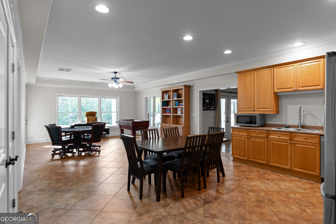
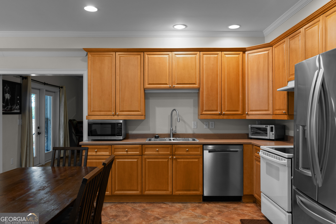
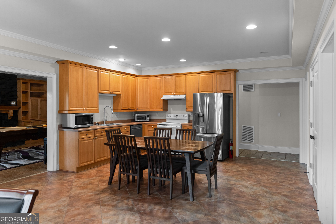
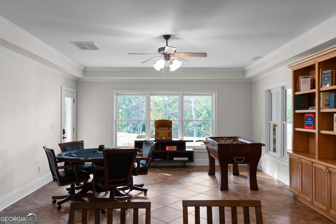
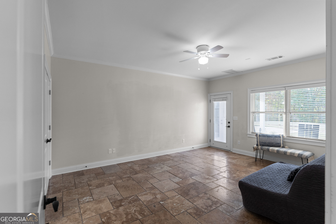
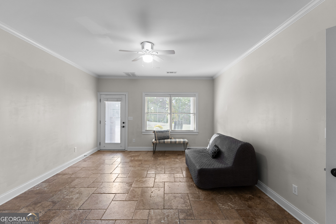
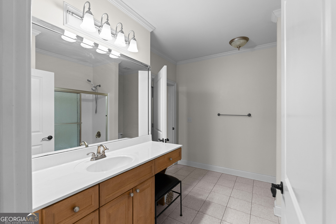
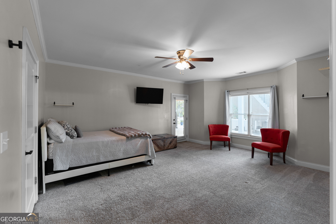
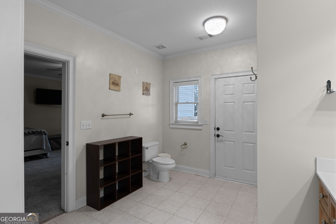
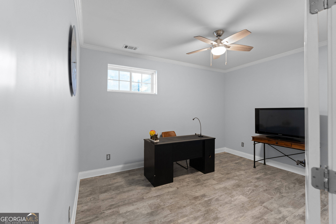
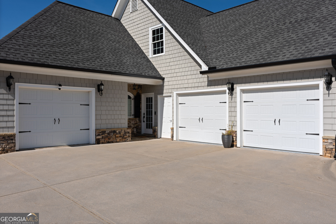
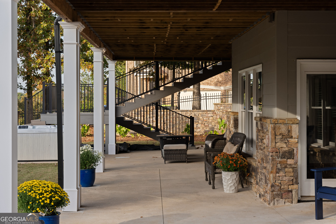
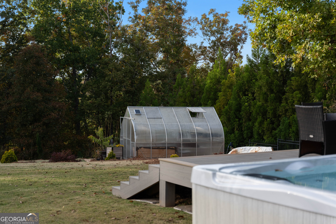
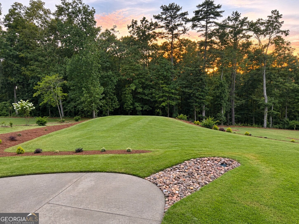
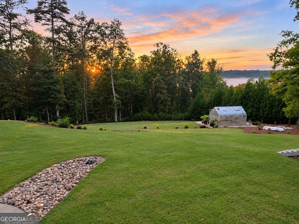
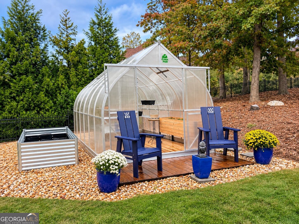
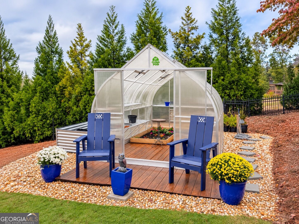
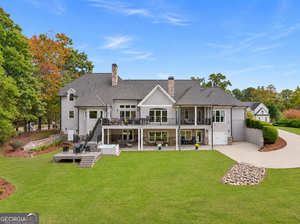
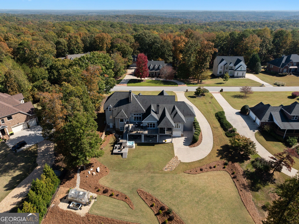
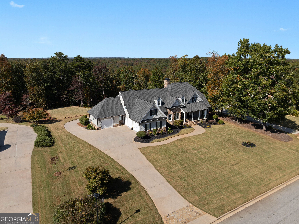
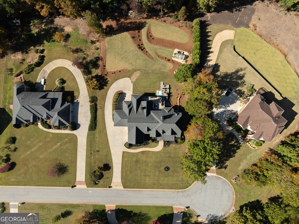
Assumable mortgage available at a 2.75% interest rate! Discover exceptional space, comfort, and versatility in the desirable Wildeoak at Oak Hill community. This impressive three-level ranch-style home features 7 bedrooms, 5 full bathrooms, and 2 half baths, with a thoughtfully designed layout ideal for multigenerational living. The main level offers two spacious owner's suites, including a primary suite with direct access to a private screened-in porch. With two full kitchens and two laundry rooms, the home provides added convenience for everyday living and entertaining. A standout feature is the completely independent terrace level, featuring 3 bedrooms, 2 full bathrooms, a full kitchen, and a separate private entrance. This self-contained living space is ideal for extended family or guests, offering privacy and independence. A fourth garage space provides direct access to the terrace level, complementing the three-car garage on the upper level. Step outside to a beautifully landscaped backyard featuring lush green lawns, mature trees, and thoughtfully maintained gardens that create a peaceful setting. The newly installed Trex and tile deck offers inviting spaces for outdoor entertaining, while the Jacuzzi provides a relaxing retreat. A charming greenhouse adds a unique feature for gardening enthusiasts, completing the property's impressive outdoor amenities. With its flexible floor plan, independent living quarters, and inviting outdoor spaces, this home offers a wonderful combination of comfort, privacy, and functionality in Wildeoak at Oak Hill.

Share Property

Location

4975 Wildeoak Trail, Douglasville, GA 30135

Status

For Sale
image

Schedule a Showing

I would love to show you this beautiful property. Please select your preferred date and time below. I will be in touch shortly to confirm your appointment.

Schedule a Showing

I would love to show you this beautiful property. Please select your preferred date and time below. I will be in touch shortly to confirm your appointment.
Thank you for your interest in 4975 Wildeoak Trail, Douglasville, GA 30135. We are reviewing your request and will be in touch shortly!
Brandi Lewis

Brandi Lewis

TITLE

REALTOR®

Property Amenities

Interior
Laundry room Laundry Closet
Fireplace Basement, Factory Built, Family Room
Appliances Dishwasher, Electric Water Heater, Microwave, Refrigerator
Flooring Carpet, Tile
Total Bedrooms: 6
Half Bathrooms: 2
Full Bathrooms: 5
Other Interior Features Bookcases, Central Vacuum, Double Vanity, High Ceilings, Tray Ceiling(s), Walk-In Closet(s)
Area & Lot
Open house

11/14/2026 12:00PM - 2:00PM EST

Total area 6,161 Sq.Ft.
Lot Area 1 Acres
Living area 6,161 Sq.Ft.
MLS® ID 10884342
Year Built 2005
High School Chapel Hill
Middle School Chapel Hill
Elementary School Holly Springs
Architecture Styles Ranch
Type Residential
Status For Sale
Exterior
Stories 3
Air conditioning Zoned
Heat type Central, Forced Air, Natural Gas, Zoned
Disability Features Accessible Doors, Accessible Entrance, Accessible Full Bath
Water Source Public
Sewer Septic Tank
Parking Garage, Attached, Kitchen Level, Garage Door Opener
Lot Features Private
Roof Composition
Utilities Cable Available, Electricity Available, Natural Gas Available, Phone Available, Underground Utilities, Water Available
Finance
Sales Price $950,000
HOA Fees $250 yearly
Real Estate Tax $7,735 yearly

Mortgage Calculator

Estimate your monthly mortgage payment, including the principal and interest, property taxes, and HOA. Adjust the values to generate a more accurate rate.
All estimates are provided for informational purposes only. Actual amounts may vary.
$0,000 Your Payment 20 15 65
$0,000 Your Payment

Work With Brandi

Brandi proudly takes her professional career seriously and looks forward to doing all she can to make your real estate experience a rewarding one. Whether you are selling or buying, She will do everything possible to ensure a smooth and successful transaction from start to finish.

Follow Me on Instagram