4054 Lyon Boulevard SW
VIEW PHOTOS
$979,900

4054 Lyon Boulevard SW

6 Beds 6 Baths 6,300 Sq.Ft. 0.37 Acres

Description

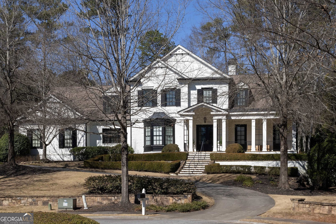
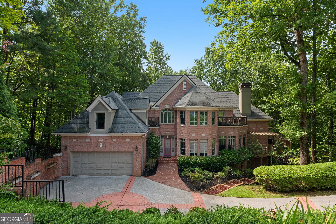
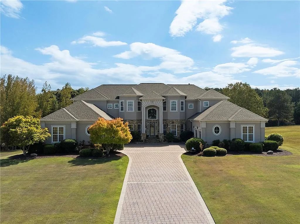
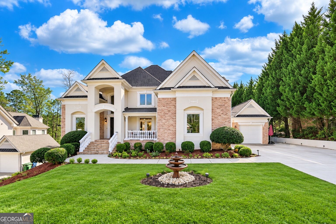
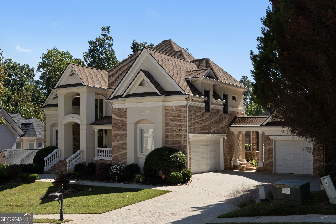
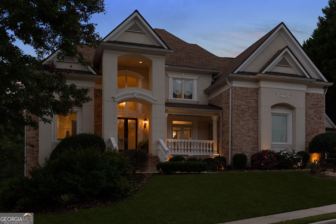
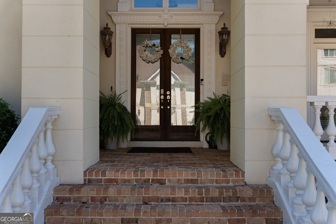
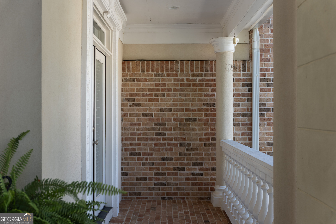
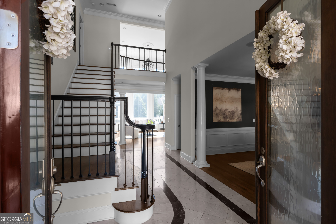
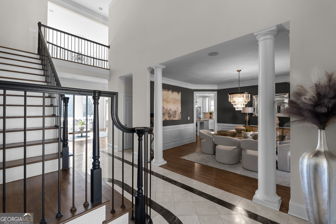
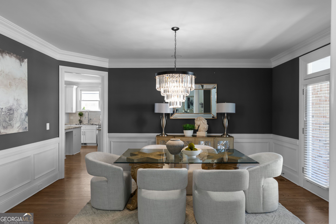
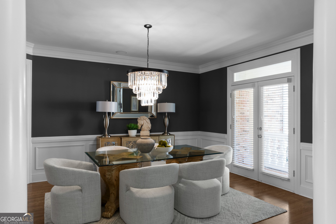
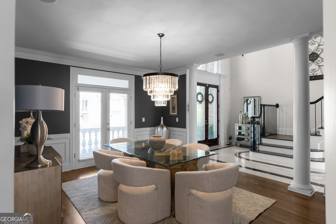
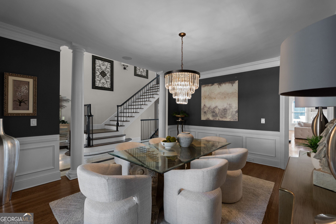
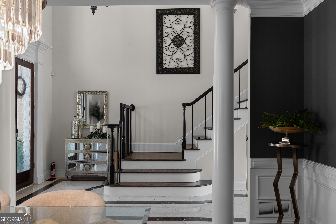
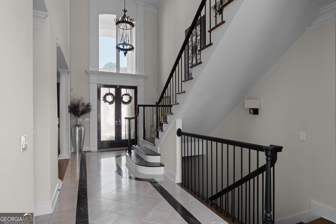
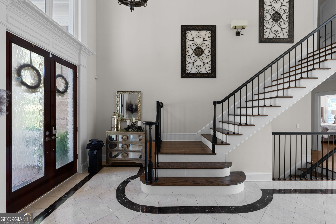
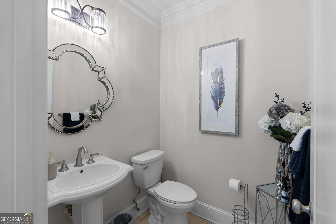
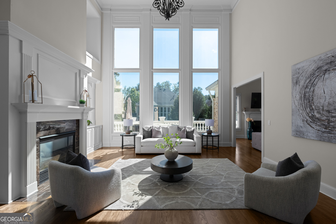
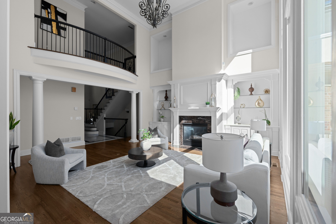
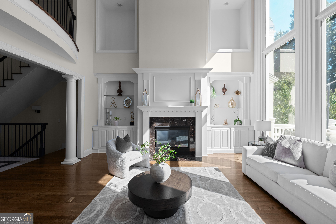
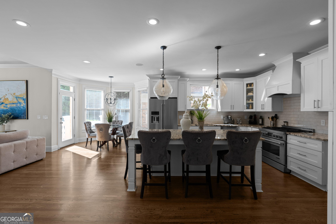
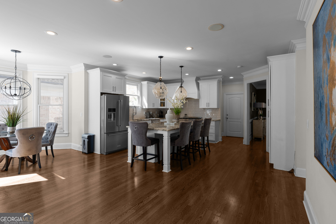
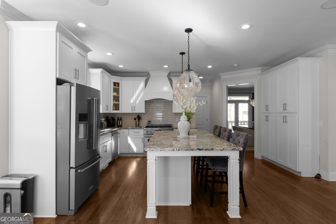
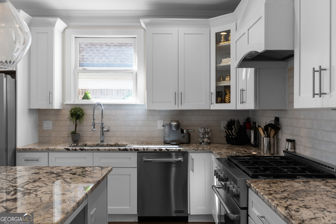
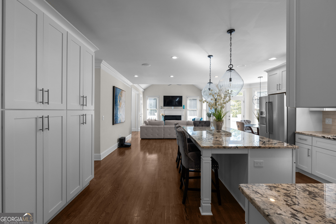
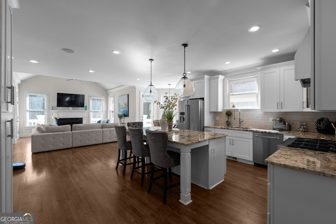
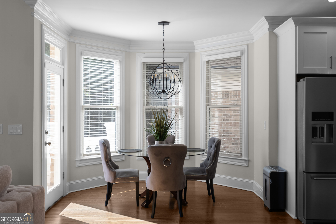
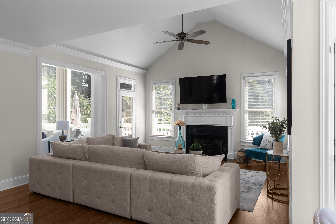
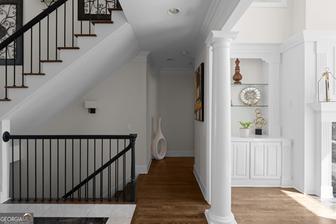
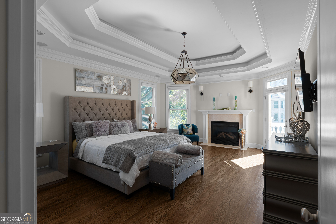
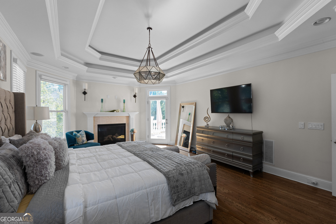
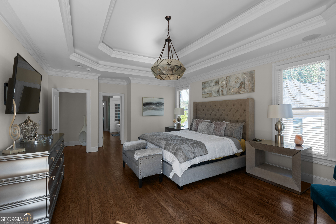
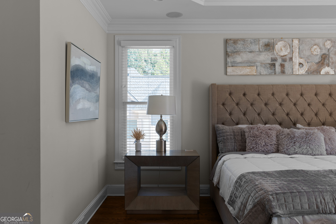
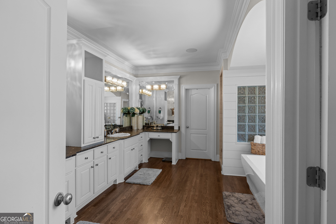
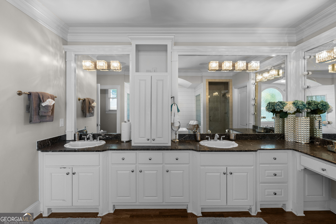
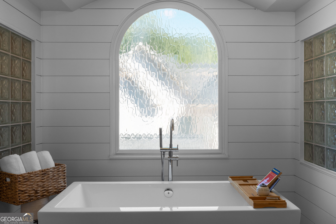
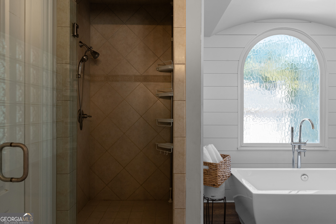
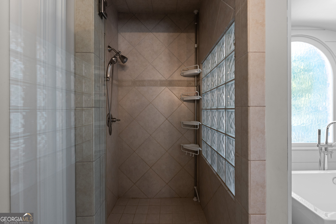
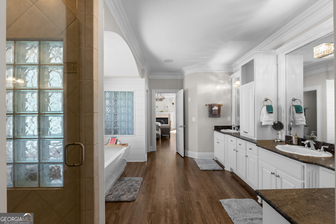
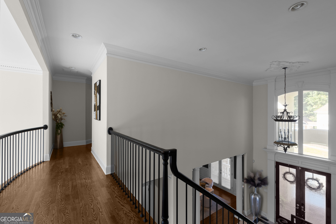
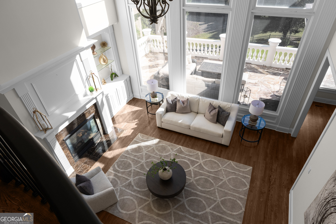
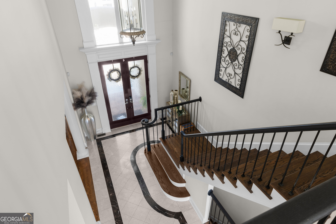
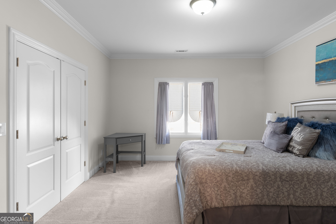
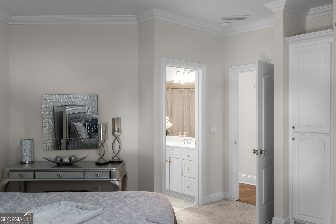
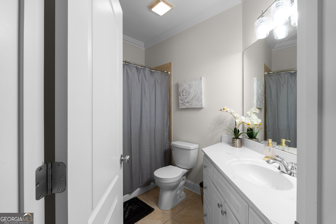
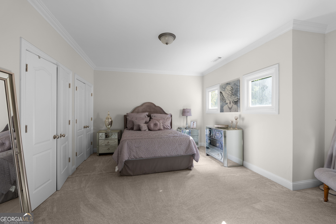
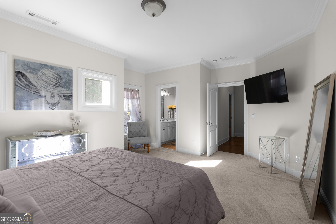
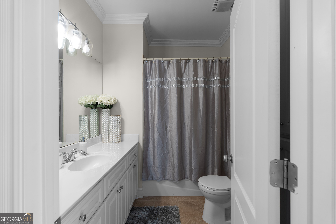
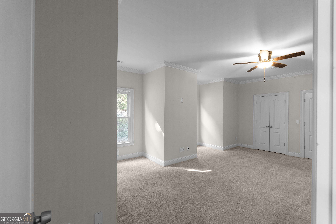
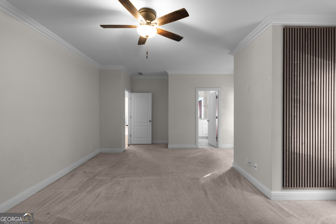
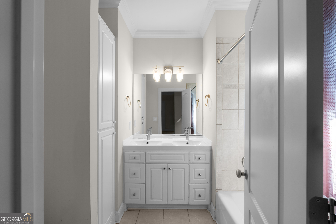
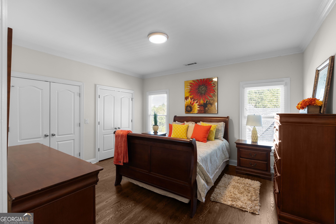
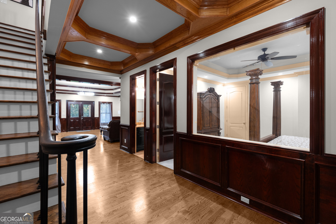
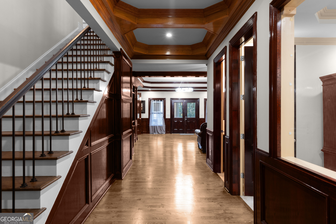
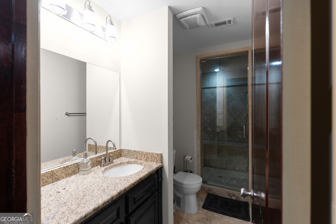
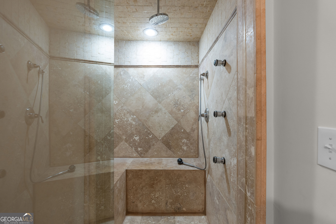
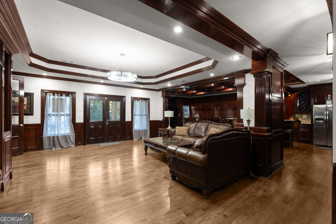
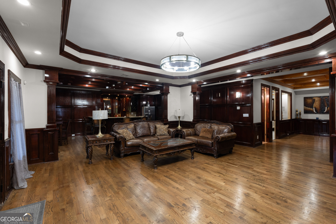
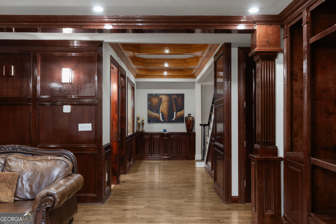
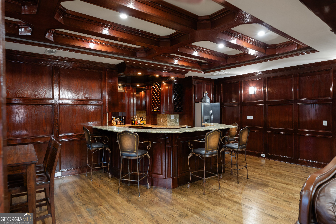
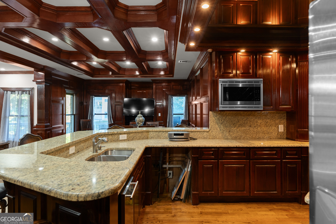
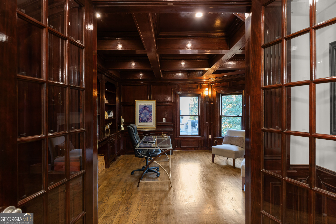
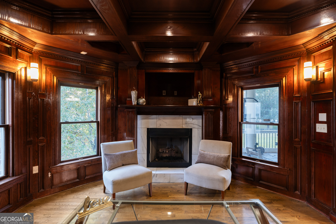
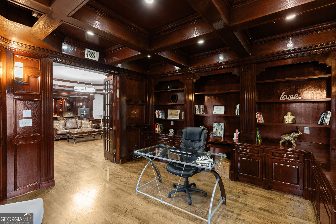
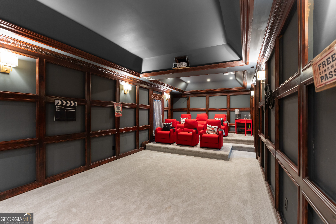
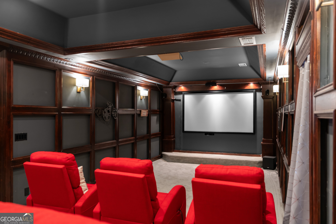
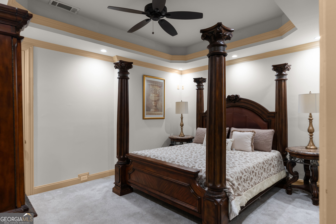
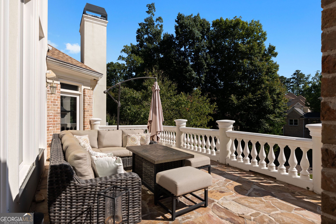
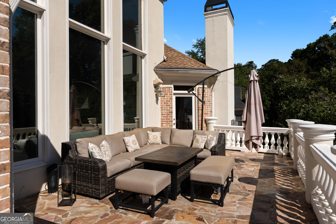
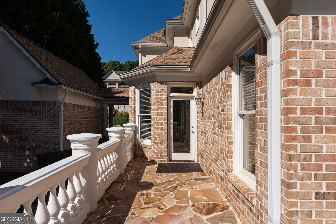
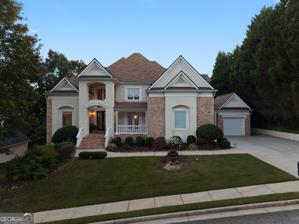
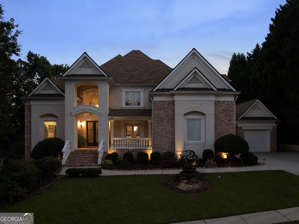
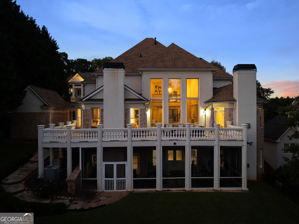
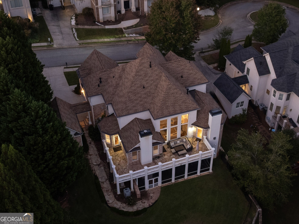
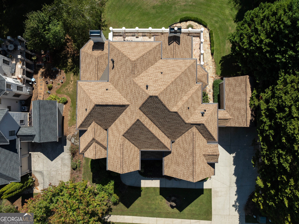
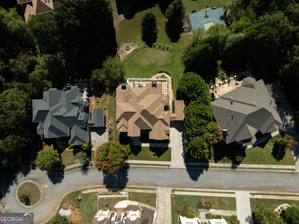
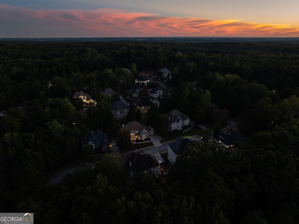
Set within the gated community of Niskey Lake Falls, this European-inspired home offers approximately 6,300 square feet across three beautifully finished levels, with 6 beds, 5 full baths, and 1 half bath. Thoughtful architectural details, inviting gathering spaces, and a private backyard create a home equally suited to entertaining and everyday living. A two-story foyer makes a striking first impression, while floor-to-ceiling windows fill the great room with natural light. Four fireplaces bring warmth and character throughout the home, and a dedicated office provides space to work or retreat. The owner's suite offers direct access to the stone-tiled deck, along with a spacious bath featuring a double vanity, soaking tub, and a walk-in closet with custom organization. A theater room adds to the home's entertaining appeal, with three finished levels providing room to gather and spread out. Outside, beautifully maintained landscaping and custom exterior lighting complement the home's architecture. The private backyard features a fire pit for relaxed evenings with family and friends, while a three-car garage completes the property. Tucked away in a peaceful, gated setting, this home offers a sense of retreat while keeping you connected to the city. Convenient access to I-285, Hartsfield-Jackson Atlanta International Airport, shopping, and dining brings everyday convenience to this private setting.

Share Property

Location

4054 Lyon Boulevard SW, Atlanta, GA 30331

Status

For Sale
image

Schedule a Showing

I would love to show you this beautiful property. Please select your preferred date and time below. I will be in touch shortly to confirm your appointment.

Schedule a Showing

I would love to show you this beautiful property. Please select your preferred date and time below. I will be in touch shortly to confirm your appointment.
Thank you for your interest in 4054 Lyon Boulevard SW, Atlanta, GA 30331. We are reviewing your request and will be in touch shortly!
Brandi Lewis

Brandi Lewis

TITLE

REALTOR®

Property Amenities

Interior
Laundry room Mud Room, Other
Fireplace Basement, Family Room, Living Room, Master Bedroom
Appliances Dishwasher, Microwave, Refrigerator
Flooring Carpet, Hardwood
Total Bedrooms: 6
Half Bathrooms: 1
Full Bathrooms: 5
Other Interior Features High Ceilings, Walk-In Closet(s)
Area & Lot
Total area 6,300 Sq.Ft.
Lot Area 0.37 Acres
Living area 6,300 Sq.Ft.
MLS® ID 10870468
Year Built 2003
High School Therrell
Middle School Bunche
Elementary School Deerwood
Architecture Styles European
Type Residential
Status For Sale
Exterior
Stories 3
Air conditioning Central Air
Heat type Central, Electric
Water Source Public
Security Features Smoke Detector(s)
Sewer Public Sewer
Other Exterior Features Balcony
Parking Garage, Kitchen Level, Garage Door Opener
Lot Features Open Lot, Private
Roof Composition
Utilities Cable Available, Electricity Available, Natural Gas Available, Underground Utilities, Water Available
Finance
Sales Price $979,900
HOA Fees $2,500 yearly
Real Estate Tax $18,085 yearly

Mortgage Calculator

Estimate your monthly mortgage payment, including the principal and interest, property taxes, and HOA. Adjust the values to generate a more accurate rate.
All estimates are provided for informational purposes only. Actual amounts may vary.
$0,000 Your Payment 20 15 65
$0,000 Your Payment

Work With Brandi

Brandi proudly takes her professional career seriously and looks forward to doing all she can to make your real estate experience a rewarding one. Whether you are selling or buying, She will do everything possible to ensure a smooth and successful transaction from start to finish.

Follow Me on Instagram