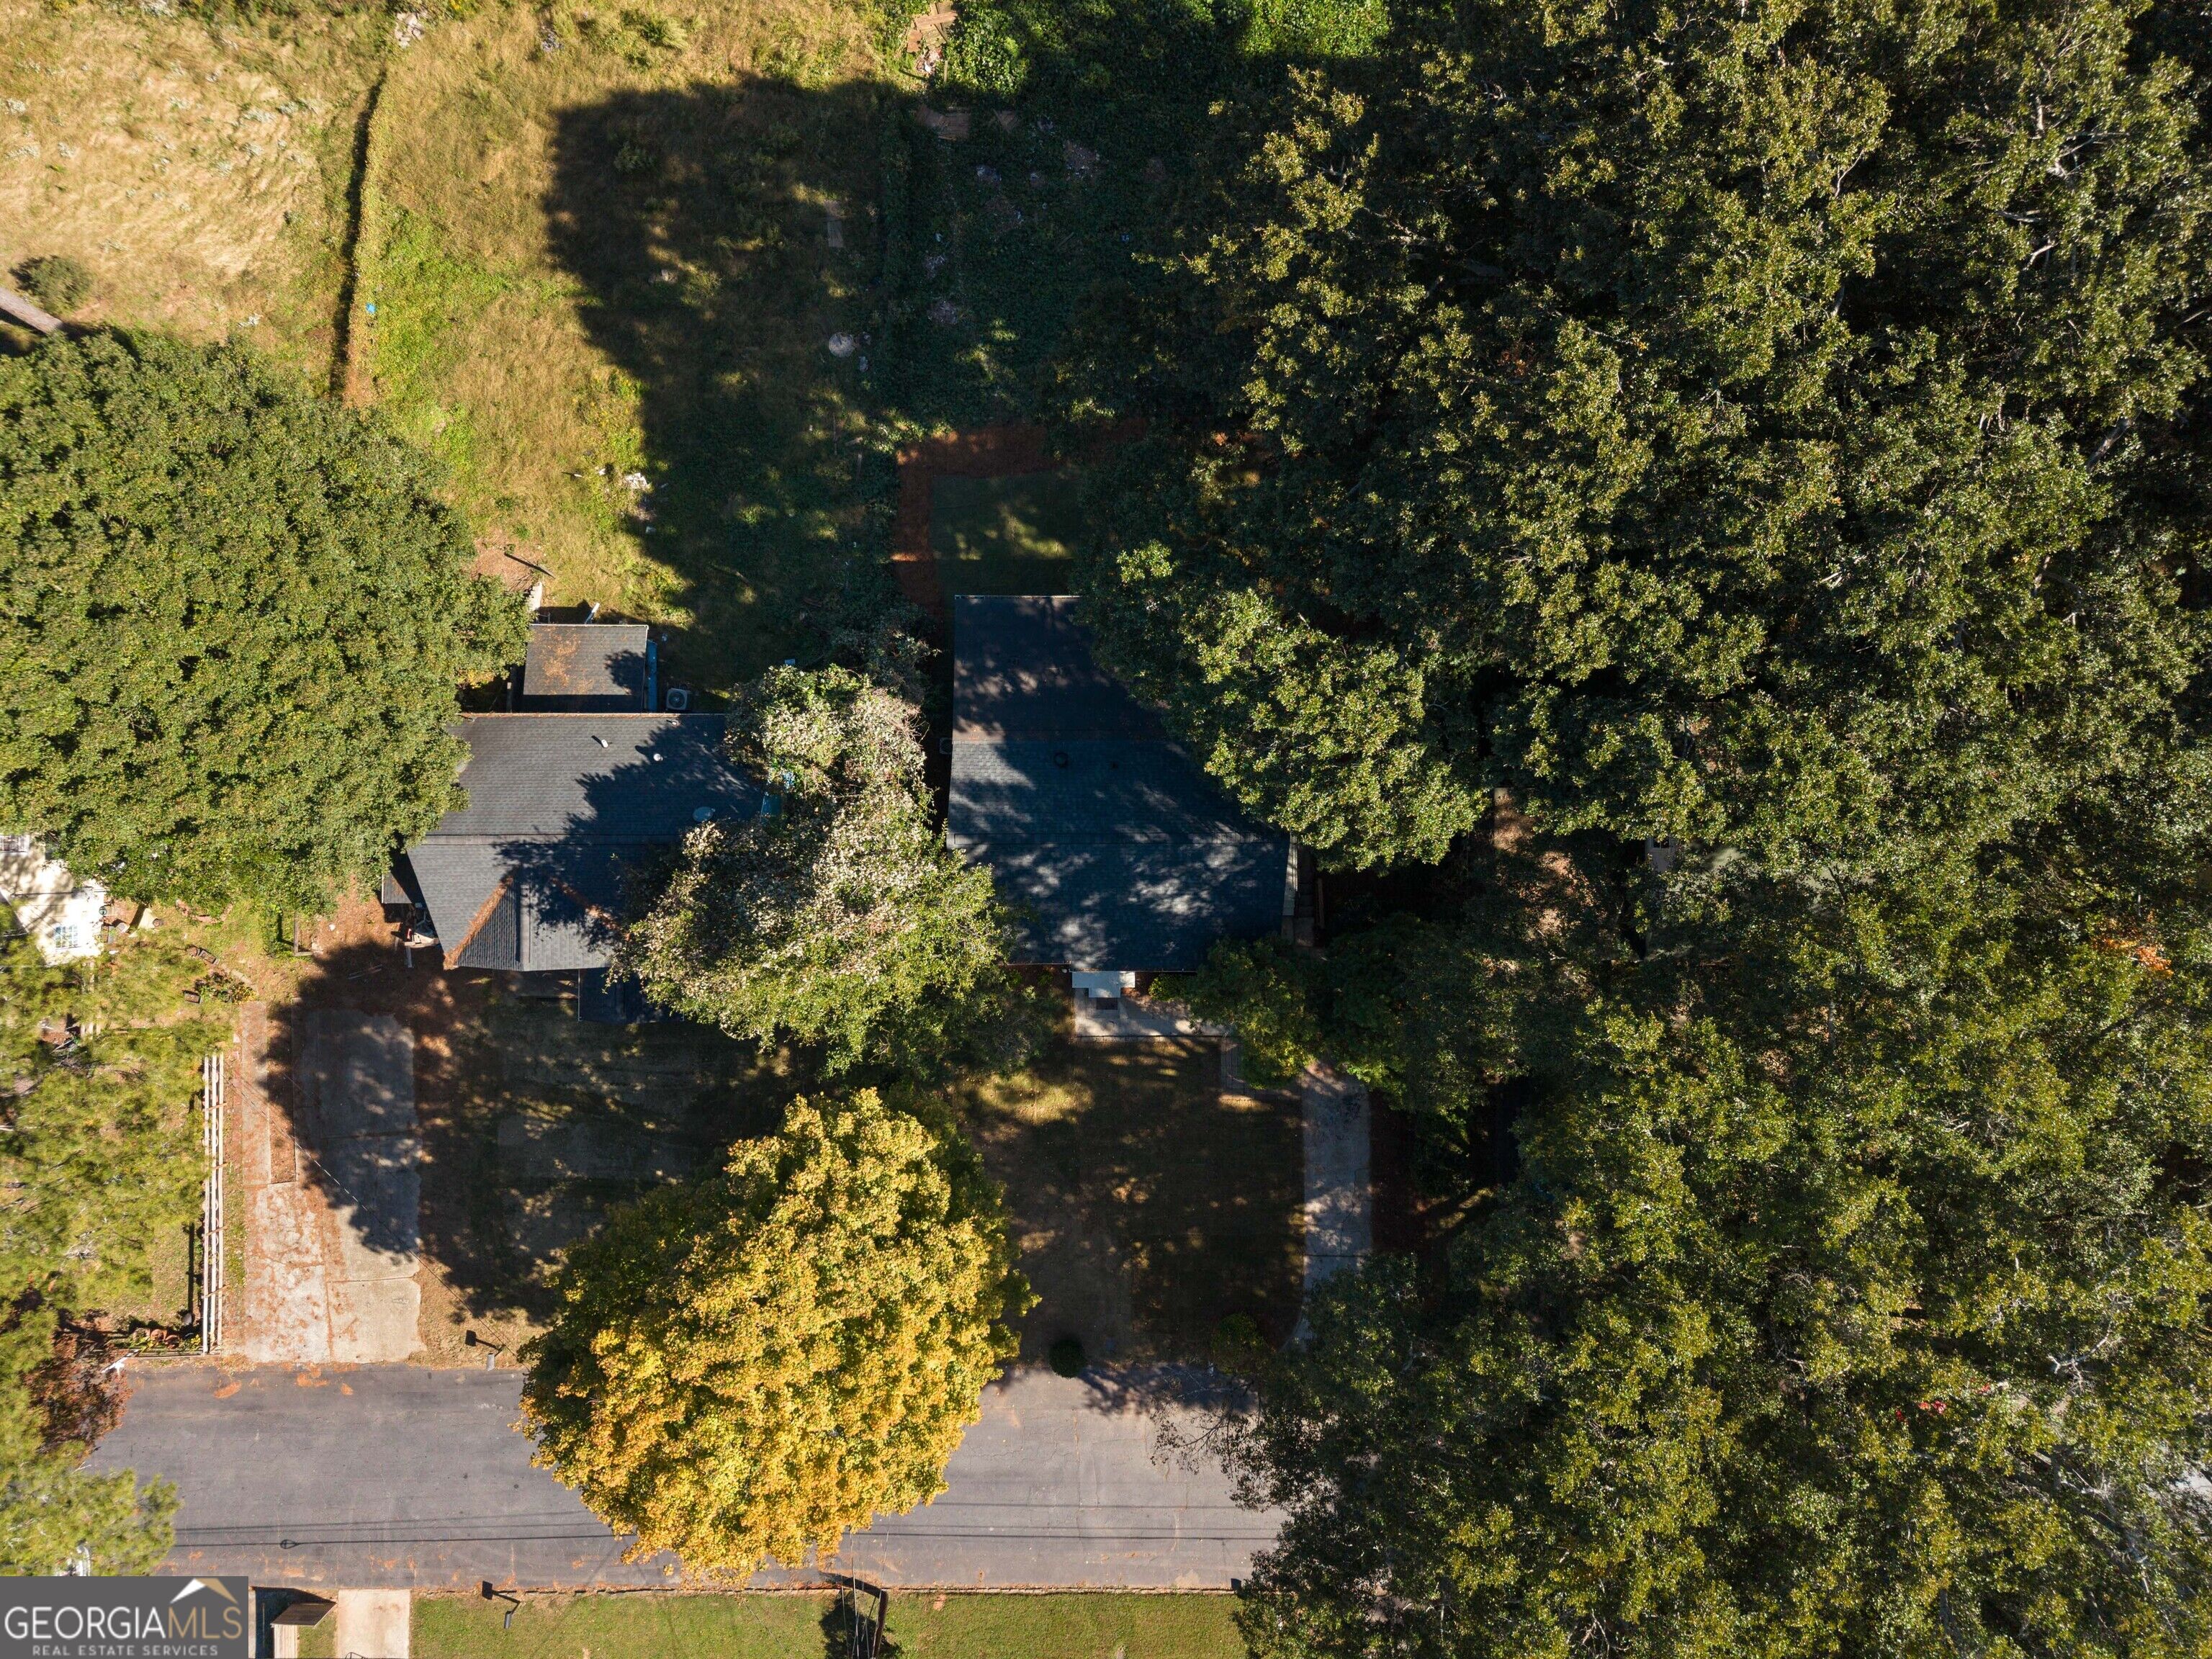
2126 Pinehurst Drive
VIEW PHOTOS
$289,900

2126 Pinehurst Drive

4 Beds 2 Baths 1,788 Sq.Ft. 0.31 Acres

Description

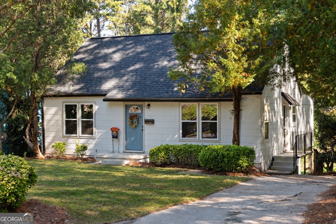
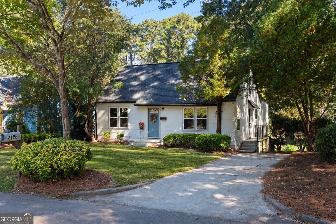
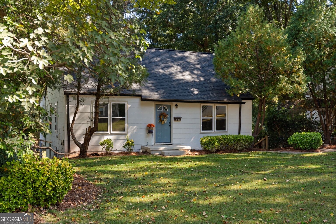
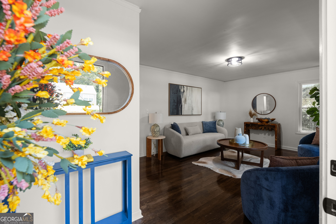
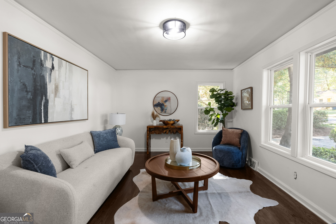
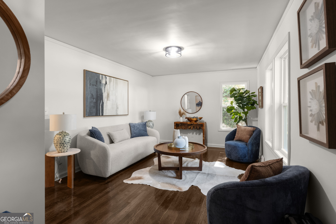
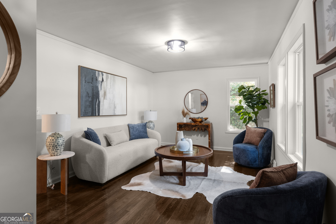
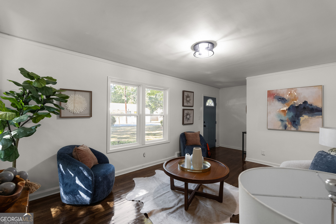
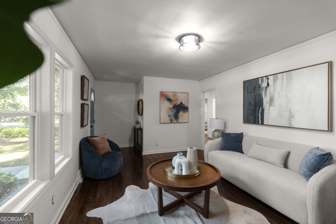
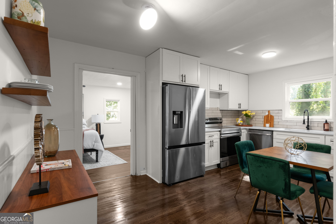
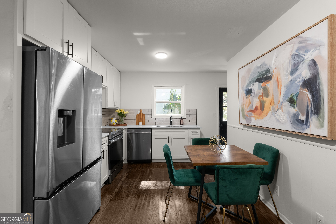
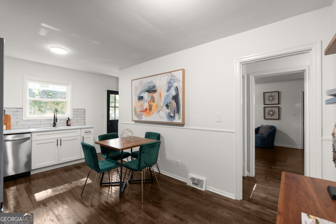
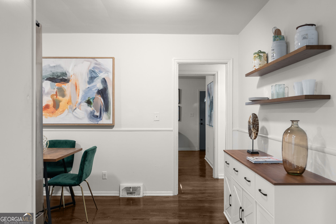
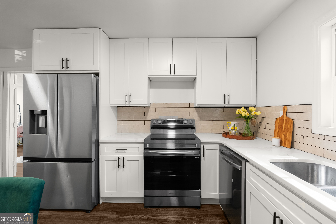
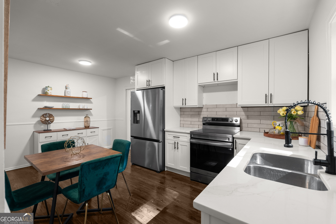
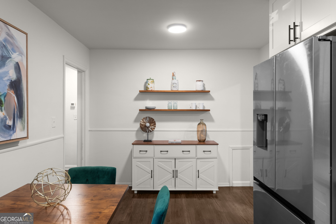
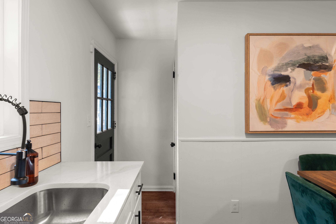
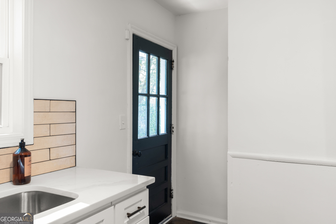
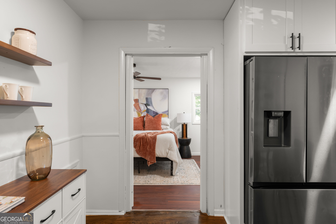
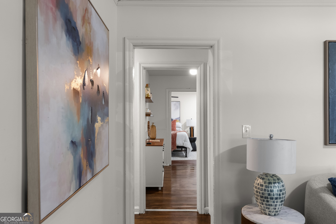
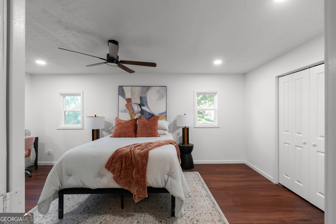
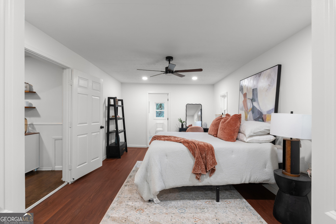
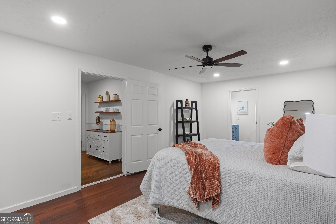
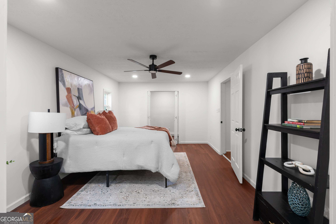
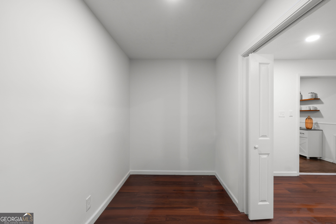
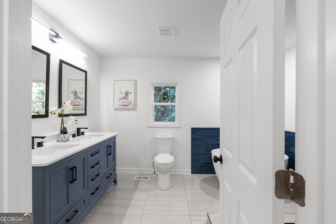
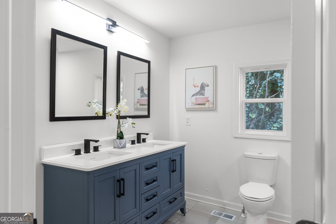
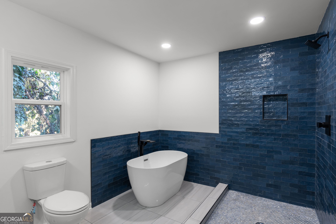
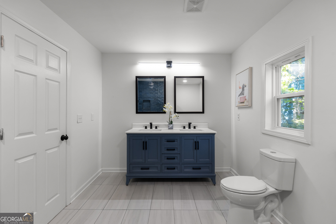
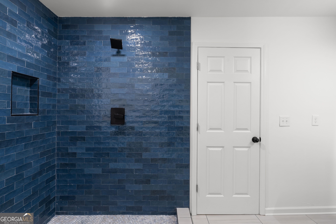
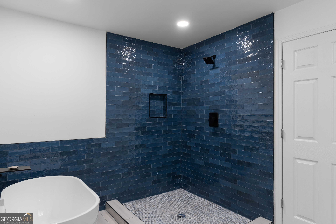
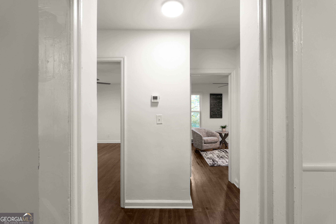
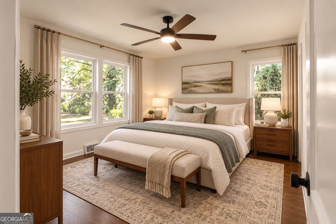
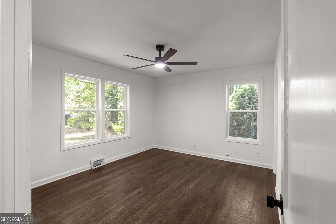
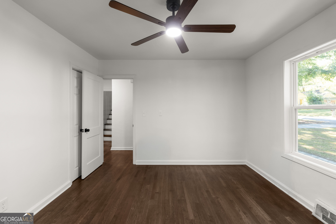
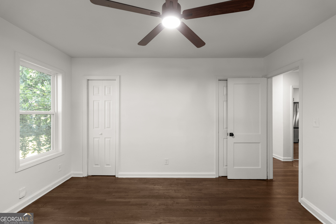
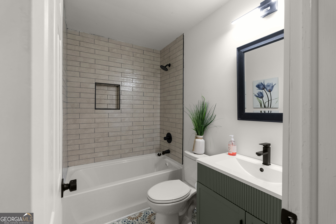
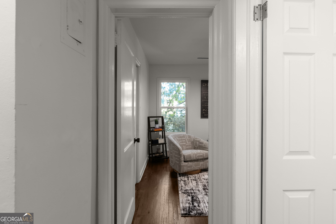
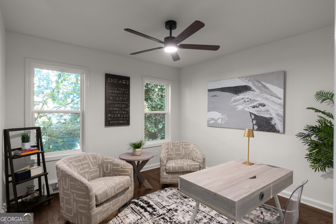
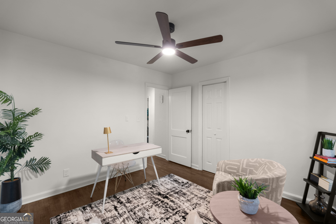
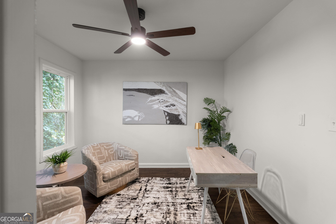
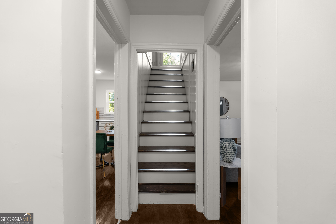
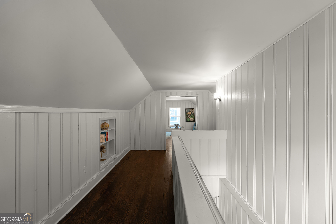
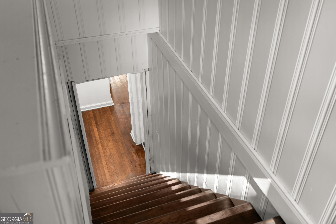
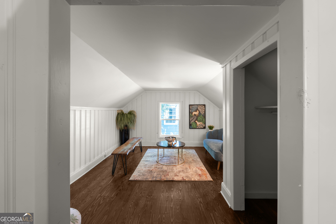
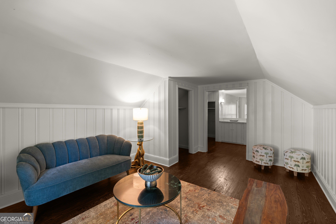
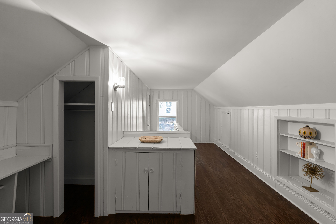
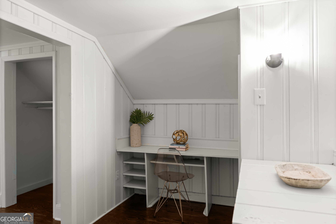
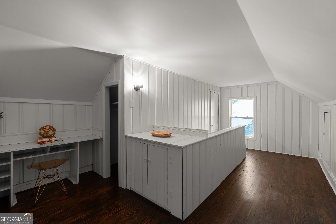
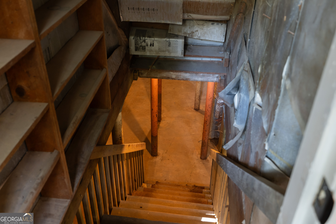
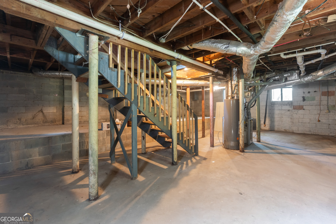
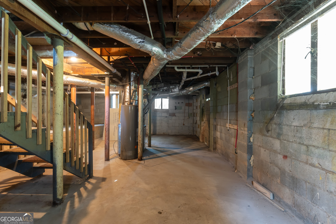
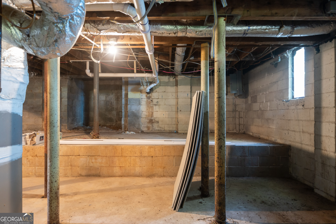
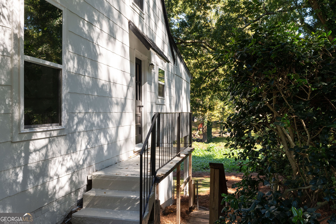
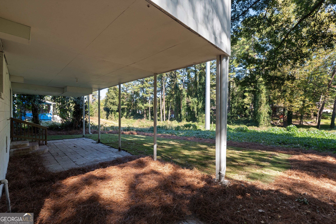
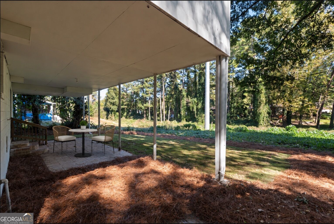
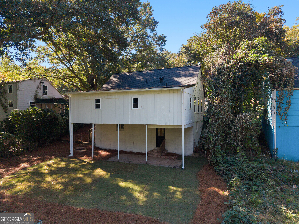
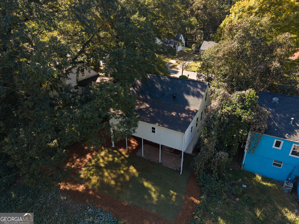
Classic bungalow charm meets a fresh, thoughtfully renovated interior at 2126 Pinehurst Drive. Set among mature trees in Forest Acres, this four-bedroom, two-bath home welcomes you with hardwood floors, natural light, and details that give each space its own personality. The kitchen pairs crisp white cabinetry with stainless steel appliances, a subway tile backsplash, and open wood shelving, with room for a dining table and a dedicated coffee bar. The spacious main-level primary suite is a standout, featuring a double vanity, freestanding soaking tub, and separate shower accented by rich blue tile and matte black fixtures. Two additional main-level bedrooms offer flexibility for guests or a home office, while the upper level provides a fourth bedroom and bonus space with charming sloped ceilings and built-in shelving. An unfinished basement with interior and exterior access adds useful space for storage, hobbies, or a workshop. Outside, the generous backyard offers room to garden, gather, or simply enjoy the shade, with a covered patio area for outdoor seating. A new roof adds to the home's recent improvements. With shopping, dining, and major highways nearby, this renovated bungalow offers character, versatility, and everyday convenience.

Share Property

Location

2126 Pinehurst Drive, Atlanta, GA 30344

Status

For Sale
image

Schedule a Showing

I would love to show you this beautiful property. Please select your preferred date and time below. I will be in touch shortly to confirm your appointment.

Schedule a Showing

I would love to show you this beautiful property. Please select your preferred date and time below. I will be in touch shortly to confirm your appointment.
Thank you for your interest in 2126 Pinehurst Drive, Atlanta, GA 30344. We are reviewing your request and will be in touch shortly!
Brandi Lewis

Brandi Lewis

TITLE

REALTOR®

Property Amenities

Interior
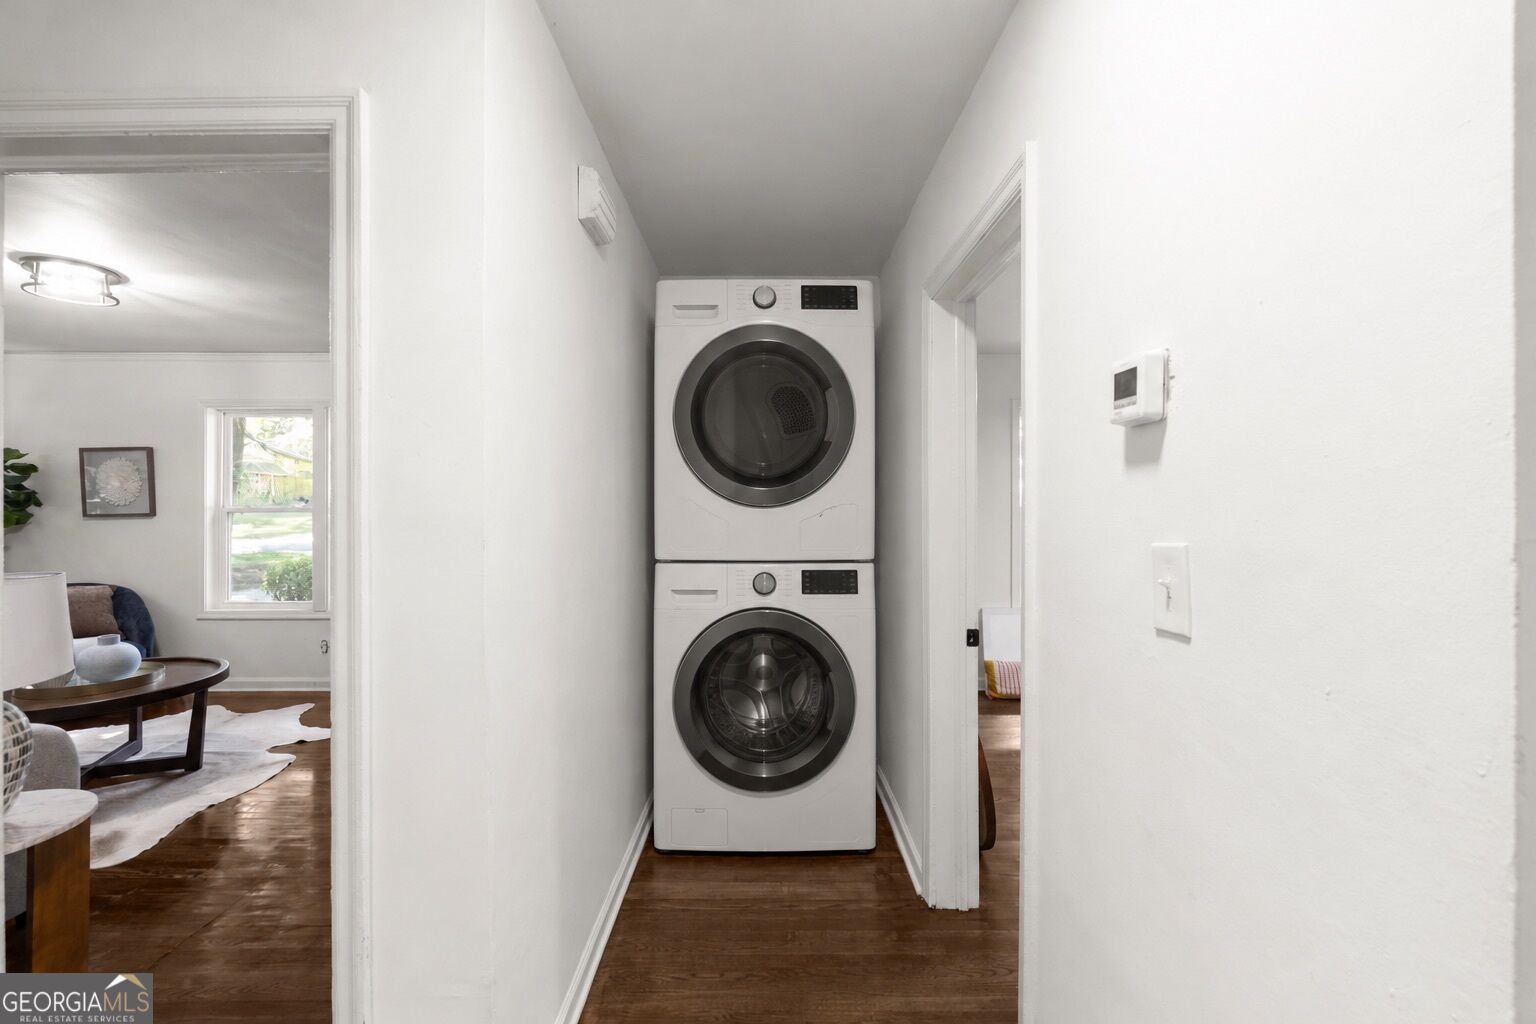
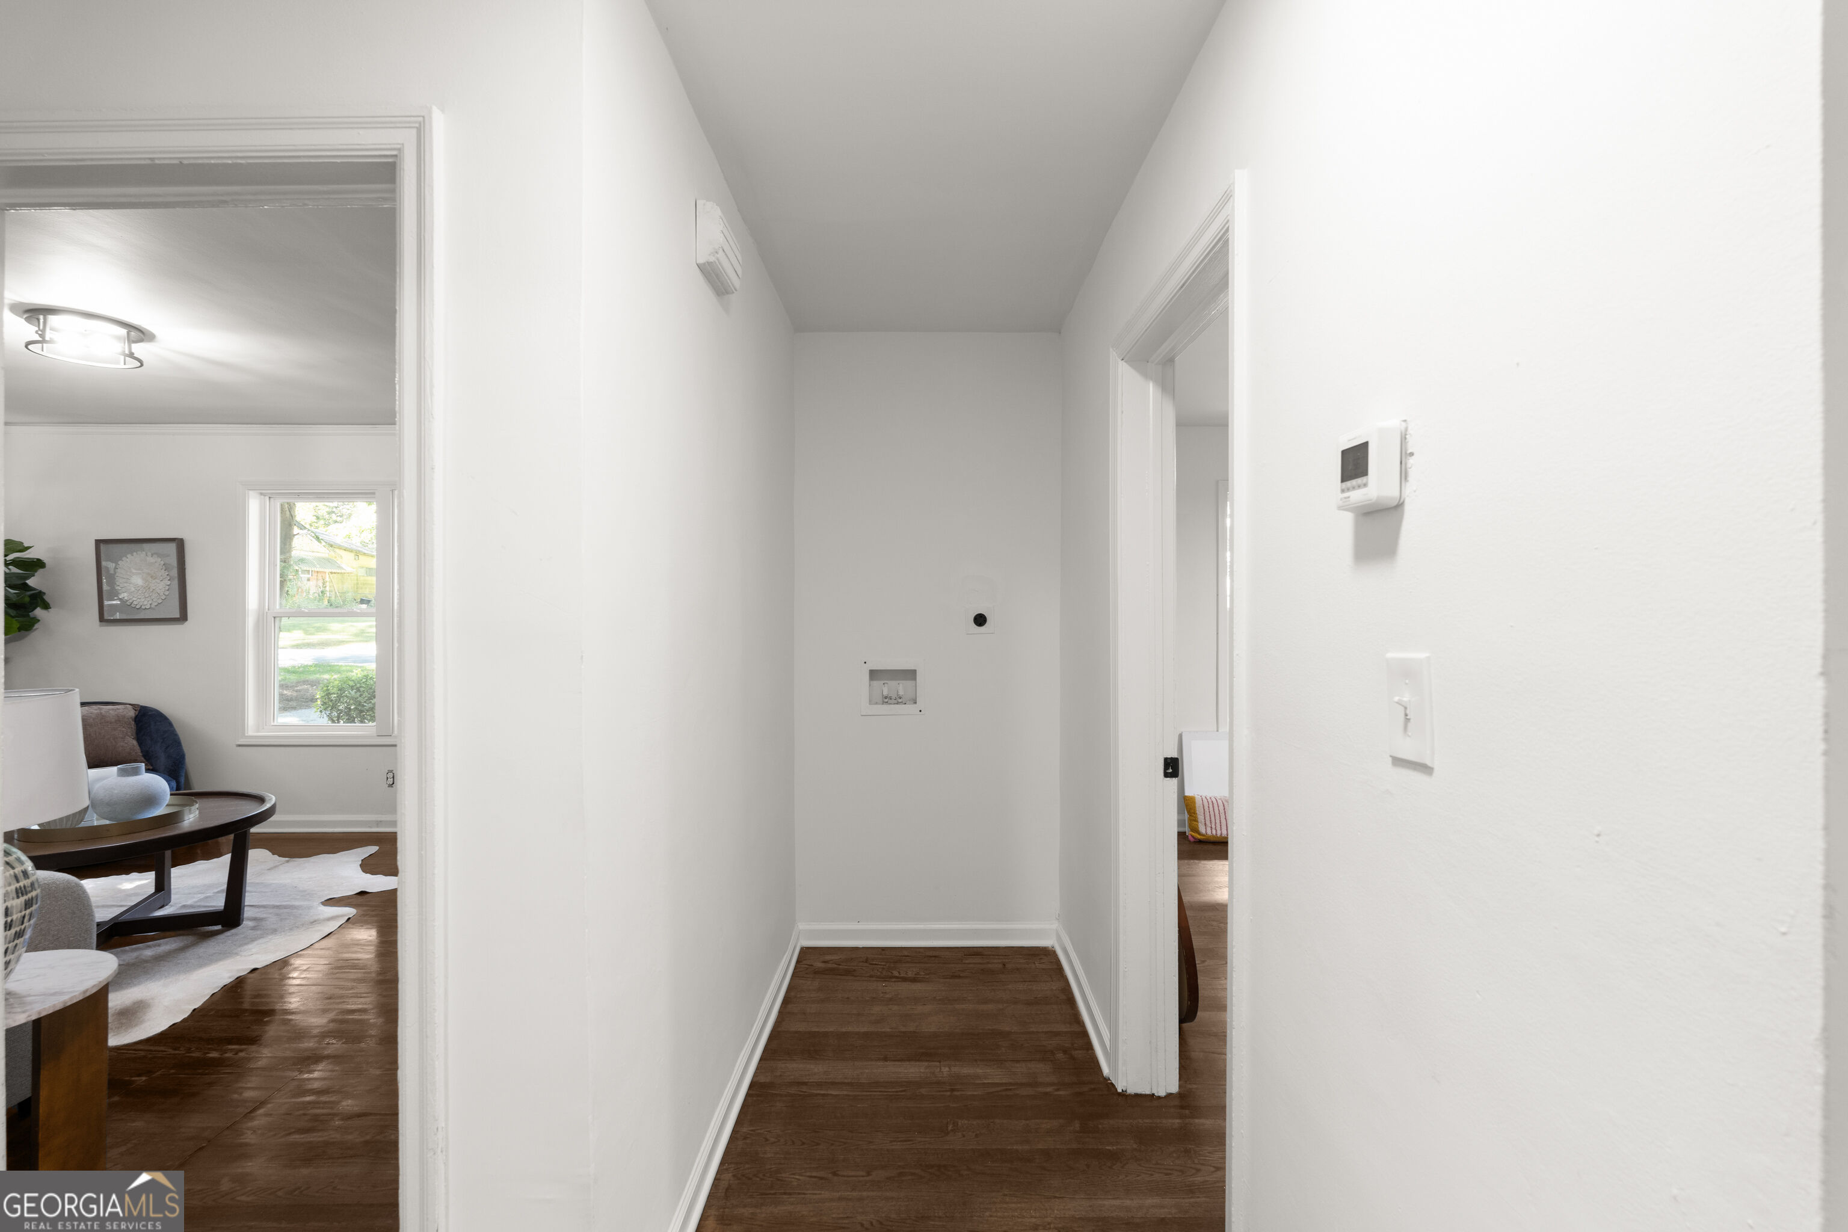
Laundry room In Hall
Appliances Dishwasher, Other, Refrigerator
Flooring Hardwood
Total Bedrooms: 4
Full Bathrooms: 2
Other Interior Features Master On Main Level, Other, Separate Shower, Soaking Tub, Tile Bath
Area & Lot
Total area 1,788 Sq.Ft.
Lot Area 0.31 Acres
Living area 1,788 Sq.Ft.
MLS® ID 10879438
Year Built 1945
High School Tri Cities
Middle School Paul D West
Elementary School Hamilton Holmes
Architecture Styles Bungalow/Cottage
Type Residential
Status For Sale
Exterior
Stories 2
Air conditioning Central Air, Zoned
Heat type Forced Air, Zoned
Water Source Public
Sewer Public Sewer
Other Exterior Features Other
Parking Off Street
Lot Features Level, Other
Roof Composition
Utilities Cable Available, Electricity Available, Natural Gas Available
Finance
Sales Price $289,900
Real Estate Tax $2,176 yearly

Mortgage Calculator

Estimate your monthly mortgage payment, including the principal and interest, property taxes, and HOA. Adjust the values to generate a more accurate rate.
All estimates are provided for informational purposes only. Actual amounts may vary.
$0,000 Your Payment 20 15 65
$0,000 Your Payment

Work With Brandi

Brandi proudly takes her professional career seriously and looks forward to doing all she can to make your real estate experience a rewarding one. Whether you are selling or buying, She will do everything possible to ensure a smooth and successful transaction from start to finish.

Follow Me on Instagram